Beach Light Steel Villa Home Design
- Cammi House
- 2026-10-03
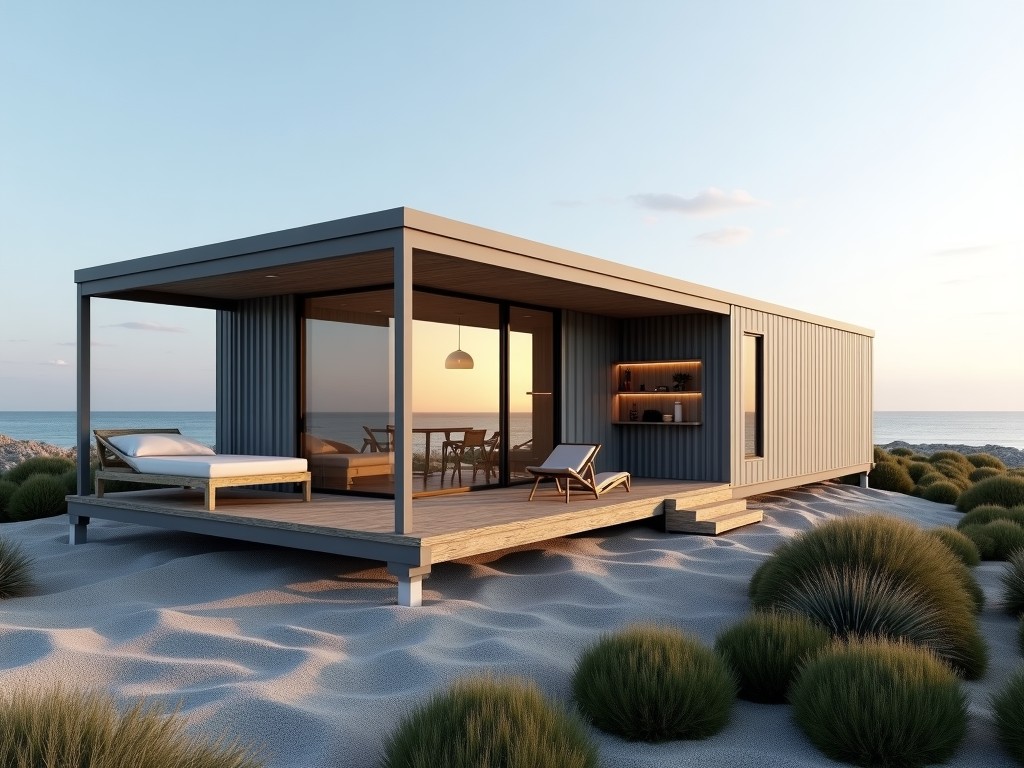
A beachfront villa requires a structure that resists salt‑laden air, high wind loads, and occasional flooding while providing rapid construction and design flexibility. Light steel framing satisfies
Beach Light Steel Villa Home Design
A beachfront villa requires a structure that resists salt‑laden air, high wind loads, and occasional flooding while providing rapid construction and design flexibility. Light steel framing satisfies these demands through high strength‑to‑weight ratio, dimensional stability, and ease of prefabrication.
Structural System
The primary framework utilizes cold‑formed light steel sections (C‑stud, track, and joist) connected with self‑drilling screws and pre‑punched plates. Load paths are engineered to transfer wind and seismic forces directly to the foundation, minimizing reliance on shear walls. Typical stud spacing is 400 mm on center, allowing efficient insulation placement and service routing.
Material Selection
Corrosion protection is achieved through hot‑dip galvanization with a minimum zinc coating of 275 g/m² (Z275) on all structural members. In aggressive splash zones, an additional polymer‑based topcoat (e.g., epoxy‑polyester) can be applied, increasing the coating thickness to 350 µm. Steel grades commonly used are S350GD or S550GD, providing yield strengths of 350–550 MPa.
Design Adaptations for Coastal Environments
Design for coastal exposure incorporates elevated foundations (pilings or raised slab) to mitigate storm surge and flood risk. Roof overhangs are sized to provide shading and reduce uplift pressures, with typical overhangs of 600–900 mm. Wall sheathing often uses cement‑board or exterior‑grade plywood with a weather‑resistant barrier to limit moisture intrusion.
Customization Options
Clients can tailor the villa to specific site constraints, aesthetic preferences, and performance goals. Options include floor plan variations, façade finishes, roof configurations, insulation levels, and integrated renewable systems.
- Floor plan: one‑story, two‑story, or split‑level layouts with adjustable room dimensions.
- Façade: fiber‑cement panels, treated timber cladding, or pre‑finished steel sheets.
- Roof: standing‑seam metal, lightweight concrete tiles, or green roof systems.
- Insulation: spray‑foam, mineral wool, or rigid polyurethane boards achieving R‑values up to R‑30.
- Systems: solar PV provisions, rainwater harvesting, and high‑efficiency HVAC.
Technical Specifications
Key performance parameters are summarized below:
| Parameter | Typical Value / Customizable | Notes |
|---|---|---|
| Overall building width | 6 m – 12 m (customizable) | Limited by transport module size. |
| Wall stud gauge | 0.9 mm – 1.2 mm (C‑stud) | Higher gauge for increased wind resistance. |
| Roof live load capacity | 0.5 kN/m² (customizable up to 1.0 kN/m²) | Accommodates maintenance personnel and equipment. |
| Thermal transmittance (U‑value) walls | 0.30 W/m²·K (with R‑15 insulation) | Depends on insulation thickness and type. |
| Fire resistance rating | REI 30 (standard), REI 60 (with gypsum board) | Achievable with appropriate lining. |
Quality Assurance & Testing
Manufacturing tolerances are maintained within ±2 mm for critical dimensions such as stud length and hole placement. All galvanized coatings are verified via magnetic thickness measurement, with acceptance criteria per EN 10346. Prior to shipment, each panel undergoes a visual inspection for surface defects and a functional test of connection hardware.
Applications
The lightweight nature of light steel reduces foundation loads, making it suitable for sites with limited bearing capacity, such as sandy beaches or reclaimed land. Rapid erection—typically 30 % faster than conventional timber framing—shortens on‑site exposure to weather, lowering the risk of moisture‑related damage during construction.
Frequently Asked Questions
Can dimensions be customized?
Yes, module length, width, and height can be adjusted within manufacturing limits; custom lengths up to 12 m are feasible with appropriate transport planning.
What information is required before quotation?
Site plan, desired floor area, number of stories, preferred finishes, and any specific load requirements (e.g., snow, wind) are needed to generate an accurate estimate.
What materials are available for corrosion protection?
Standard hot‑dip galvanized (Z275) steel is provided; optional epoxy‑polyester topcoat or stainless‑steel cladding can be supplied for severe marine zones.
How is quality inspected?
Dimensional checks, coating thickness tests, and connection torque verification are performed on a sampling basis per ISO 9001‑aligned procedures.
What packaging methods are available?
Panels are bundled with corrosion‑inhibiting wrap, placed on pallets, and secured with steel straps; containerized or flat‑rack loading is offered based on destination.
What is the typical production lead time?
Standard lead time is 4–6 weeks after drawing approval; expedited schedules are possible for urgent projects.
Contact for Inquiry
For technical consultation or a detailed quotation, contact our engineering team via the inquiry form. Provide project specifics to receive a tailored response.
Send Inquiry