Best Semi Permanent Villa Manufacturer
- Cammi House
- 2026-10-03
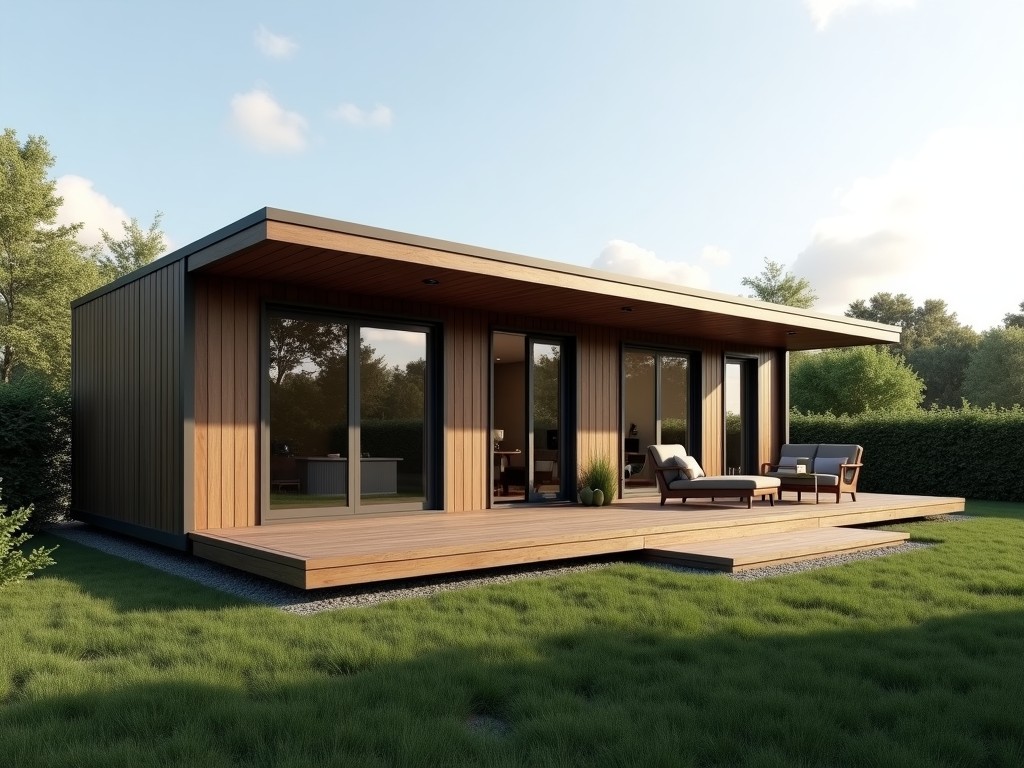
A semi‑permanent villa is engineered for medium‑term occupancy, typically ranging from three to ten years, while providing structural stability comparable to permanent construction. The design
Best Semi Permanent Villa Manufacturer
A semi‑permanent villa is engineered for medium‑term occupancy, typically ranging from three to ten years, while providing structural stability comparable to permanent construction. The design balances rapid deployment with sufficient load‑bearing capacity to resist wind, seismic, and snow loads defined in regional building codes.
Design and Engineering Considerations
The structural system relies on a modular steel frame with bolted connections, allowing disassembly and relocation without compromising joint integrity. Finite element analysis is performed on each module to verify deflection limits under combined dead and live loads, ensuring serviceability criteria of L/360 for floors and L/240 for roofs are met.
Wall panels incorporate insulated sandwich cores, typically polyurethane or mineral wool, sandwiched between galvanized steel skins. This configuration achieves a thermal transmittance (U‑value) of approximately 0.35 W/(m²·K), reducing heating and cooling energy demand during the villa’s service life.
Material Selection and Performance
Primary frame members are hot‑rolled S355JR steel, selected for its yield strength of 355 MPa and excellent weldability. Corrosion protection is provided by a hot‑dip galvanized coating averaging 55 µm thickness, meeting ISO 1461 requirements for long‑term outdoor exposure.
Flooring systems use cement‑bonded particleboard over a steel joist grid, delivering a point load capacity of 2.5 kN and a uniform load capacity of 5 kN/m², suitable for residential furnishings and light equipment.
| Component | Typical Material | Key Property |
|---|---|---|
| Main Columns | S355JR Steel | Yield Strength 355 MPa |
| Wall Panel Skin | Galvanized Steel (0.6 mm) | Coating 55 µm Zn |
| Insulation Core | Polyurethane Foam | Thermal Conductivity 0.022 W/(m·K) |
| Floor Decking | Cement‑Bonded Particleboard | Point Load 2.5 kN |
Customization Options
Module dimensions are adjustable in 100 mm increments for length and width, enabling floor plan adaptations without redesigning the primary steel grid. Height can be varied between 2.4 m and 3.0 m to accommodate different ceiling requirements or mezzanine installations.
Facade finishes include pre‑painted steel panels, fiber‑cement boards, or timber cladding, each selected based on desired aesthetic, fire rating (A2‑s1,d0 or B‑s2,d0), and maintenance interval. Interior partitions can be supplied as demountable drywall systems or reusable panel systems with acoustic performance up to 45 dB Rw.
- Optional solar photovoltaic roof integration (up to 5 kW peak)
- Rainwater harvesting and grey‑water recycling provisions
- HVAC ready‑made ductwork sleeves and electrical conduit chases
Typical Applications
Semi‑permanent villas are frequently deployed in workforce accommodation for remote construction sites, where rapid installation and later relocation reduce total project cost compared to traditional timber barracks. The modular nature allows the camp to scale with workforce fluctuations while maintaining consistent living standards.
In disaster‑relief scenarios, these units provide interim housing that can be assembled within days using basic hand tools, then later repurposed for community facilities such as schools or clinics once permanent reconstruction progresses.
Tourism operators use the product for seasonal eco‑lodges, benefiting from low foundation requirements (e.g., screw piles or concrete pads) that minimize environmental impact and allow site restoration after the operating season ends.
Quality Control and Testing
Each production batch undergoes dimensional verification using laser tracking systems, ensuring column spacing tolerances remain within ±2 mm. Weld joints are inspected via ultrasonic testing according to ISO 17640, with acceptance criteria set at no detectable flaws longer than 2 mm.
Thermal performance of wall panels is validated through guarded hot‑box measurements, confirming that the overall U‑value stays within 10 % of the design target across a temperature range of −10 °C to +35 °C. Air leakage tests follow ISO 9972, targeting a maximum infiltration rate of 0.5 ACH at 50 Pa pressure differential.
Final assembly includes a functional check of door and window operation, lock engagement, and service conduit continuity. A detailed inspection report accompanies each shipment, documenting test results, material certificates, and any deviations noted during fabrication.
Lead Time, Packaging, and Logistics
Standard lead time for a 20‑module villa package is six to eight weeks from receipt of approved shop drawings, assuming raw material availability. This period includes frame fabrication, panel insulation, finishing, and pre‑shipment quality audits.
Modules are packed in steel‑frame crates with corner protectors and stretch‑film wrapping to prevent corrosion and mechanical damage during transit. Each crate is labeled with part numbers, weight, and center‑of‑gravity data to facilitate safe handling with forklifts or cranes.
For overseas shipments, the cargo is secured in ISO containers using lashing systems that comply with CTU code guidelines, limiting longitudinal acceleration to 0.3 g and lateral acceleration to 0.2 g. Optional insurance coverage and fumigation certificates can be arranged upon request.
Frequently Asked Questions
Can dimensions be customized? Yes, module length and width can be adjusted in 100 mm increments, and floor height can be varied between 2.4 m and 3.0 m to suit specific layout or equipment requirements.
What information is needed before quotation? We require the intended occupancy load, local climate data (wind speed, snow load, seismic zone), desired finish specifications, and any service penetrations (HVAC, plumbing, electrical) to prepare an accurate technical proposal.
Which materials are available for wall insulation? Standard options include polyurethane foam (λ = 0.022 W/(m·K)) and mineral wool (λ = 0.035 W/(m·K)); alternative aerogel blankets are offered for projects demanding ultra‑low thickness.
How is quality inspected? Dimensional checks, ultrasonic weld testing, thermal performance measurements, and air leakage tests are performed per ISO standards, with reports supplied for each shipment.
What packaging methods are available? Modules are delivered in steel‑frame crates with corner protection and stretch‑film; optional containerized packaging with internal bracing is available for long‑distance transport.
How are export shipments protected? Cargo is secured using CTU‑code compliant lashing, and we can provide fumigation, insurance, and tracking documentation as required.
What is the typical production lead time? Six to eight weeks for standard configurations; custom finishes or integrated systems may extend this period by up to two weeks.
How are samples arranged? Sample panels or corner joints can be shipped via express courier upon receipt of a request and payment of applicable freight charges.
Get a Technical Proposal
To receive a detailed quotation that includes load calculations, material datasheets, and an estimated installation schedule, please share your project specifications through the contact form. Our engineering team will review the information and respond with a comprehensive proposal within two business days.
Request Proposal