Build European Light Steel Villa House
- Cammi House
- 2026-10-03
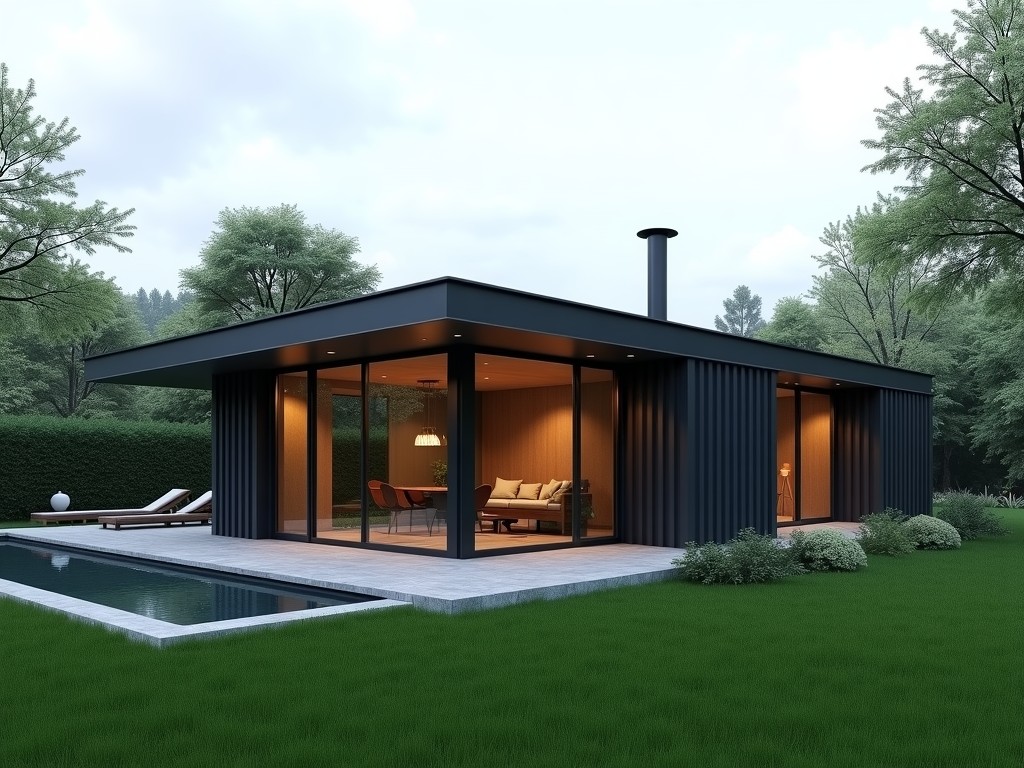
A light steel villa combines cold‑formed steel framing with prefabricated wall, floor and roof panels to deliver a residential building that meets stringent European energy, seismic and fire safety
Build European Light Steel Villa House
A light steel villa combines cold‑formed steel framing with prefabricated wall, floor and roof panels to deliver a residential building that meets stringent European energy, seismic and fire safety standards. The system is engineered for rapid on‑site assembly while maintaining dimensional tolerances within ±2 mm, which reduces rework and schedule risk for developers and contractors.
Structural System Overview
The primary framework consists of C‑section studs and tracks fabricated from hot‑dip galvanized steel. Horizontal bracing, diagonal straps and proprietary connection plates create a rigid moment‑resisting frame that can resist lateral loads up to 0.35 g without additional shear walls. Floor and roof cassettes are assembled from the same stud profile, insulated on‑site or in‑factory, and shipped as flat‑pack modules.
Material Specifications
Steel grade, thickness and coating are selected to satisfy corrosion class C3‑C4 per EN ISO 12944‑2 and to achieve the required yield strength for the intended span. Typical values are presented below; actual specifications are adjusted according to project‑specific load cases and exposure conditions.
| Parameter | Typical Value | Notes |
|---|---|---|
| Steel grade | S350GD+Z275 | Yield strength 350 MPa, zinc coating 275 g/m² |
| Stud thickness | 0.8 mm – 2.0 mm | Selected based on span and load |
| Track thickness | 0.8 mm – 2.0 mm | Matches stud thickness |
| Corrosion protection | Hot‑dip galvanized (Z275) + optional polyester topcoat | Suitable for C3–C4 environments |
| Fire rating (stud) | Class A1 (non‑combustible) | Per EN 13501‑1 |
Design Flexibility & Customization
The modular grid is based on 600 mm increments, allowing architects to vary room dimensions while keeping panel production efficient. Openings for doors, windows and service shafts are punched in the factory using CNC‑controlled dies, guaranteeing positional accuracy within ±1 mm. Interior finishes can be applied directly to the sheathing or via a separate drywall layer, depending on acoustic and fire requirements.
- Wall panel widths: 600 mm, 900 mm, 1200 mm (customizable)
- Floor cassette depths: 180 mm – 300 mm (according to span)
- Roof pitch options: 0° (flat) to 30° (adjustable with truss)
- Service conduits: pre‑drilled holes for electrical, plumbing, HVAC
- Exterior cladding: metal siding, fiber cement, timber veneer, or brick slip
Thermal & Acoustic Performance
Energy compliance in Europe is driven by the Nearly Zero‑Energy Building (NZEB) directive. Light steel walls achieve low U‑values by integrating continuous insulation between studs and applying a breathable membrane on the exterior. The table below shows indicative U‑values for common insulation thicknesses; actual values are verified via hot‑box testing per EN 12667.
| Insulation Thickness | Typical U‑value (W/m²·K) | Corresponding R‑value (m²·K/W) |
|---|---|---|
| 90 mm mineral wool | 0.30 | 3.33 |
| 140 mm mineral wool | 0.20 | 5.00 |
| 90 mm EPS | 0.35 | 2.86 |
| 140 mm EPS | 0.24 | 4.17 |
Acoustic performance is enhanced by resilient channels and absorbent infill. Laboratory tests show weighted sound reduction indices (Rw) of 45 dB for a 90 mm stud wall with 90 mm mineral wool and double layer gypsum board, satisfying most residential partition requirements in Europe.
Applications in the European Market
European housing demand is shaped by strict energy codes, seismic zones in the south, and a growing preference for off‑site construction to minimise site disturbance. Light steel villas meet the Eurocode 8 seismic design criteria for low‑rise buildings, provide airtight envelopes that facilitate Passive House certification, and can be erected in as little as two weeks for a 120 m² unit, reducing financing costs and weather‑related delays.
Quality Control & Manufacturing
Production occurs in a CNC‑driven fabrication line where each stud and track is cut to length, punched for service holes, and stamped with a unique traceability code. In‑process checks include dimensional verification with laser gauges, coating thickness measurement via magnetic induction, and mechanical testing of coupon samples for yield strength. Final assemblies undergo a fit‑check jig to confirm squareness and panel alignment before packaging.
Packaging & Logistics
Modules are stacked on steel pallets, wrapped in UV‑stabilised polyethylene film, and secured with steel strapping. Corner protectors prevent deformation during handling. A standard 40‑foot container can accommodate up to 12 wall panels and 6 floor cassettes, optimising load efficiency and reducing per‑unit transport cost. Desiccant packets are included to control moisture ingress during transit.
Frequently Asked Questions
Can dimensions be customized?
Yes. The modular grid allows wall lengths, heights and opening positions to be adjusted in 600 mm increments. Custom lengths are available upon request and are produced using the same CNC punching process.
What information is required before quotation?
Preliminary architectural drawings (plan, elevation, section), desired insulation type and thickness, cladding preference, and any specific load requirements (e.g., snow, wind, seismic zone) enable an accurate material take‑off and cost estimate.
How is quality inspected?
Each batch undergoes dimensional audit, coating thickness verification, and mechanical testing of tensile coupons. Final assembly is checked on a alignment jig; any deviation beyond 2 mm triggers rework before packaging.
What packaging methods are available?
Standard packaging includes palletised stacks with polyethylene wrap and steel strapping. Additional options such as crate packaging for high‑value components or extra corrosion inhibitor layers can be arranged.
What is the typical production lead time?
Lead time varies with order size and complexity, typically ranging from 4 to 6 weeks after receipt of approved drawings and material specifications. Expedited schedules are possible for stocked profiles.
Contact Us
To discuss your project requirements, request a detailed quotation, or arrange a technical review, please use the inquiry form below. Our engineering team will respond with a preliminary design concept and a supply schedule within two business days.
Submit Inquiry