Bulk Modern Design Light Steel Villa
- Cammi House
- 2026-10-03
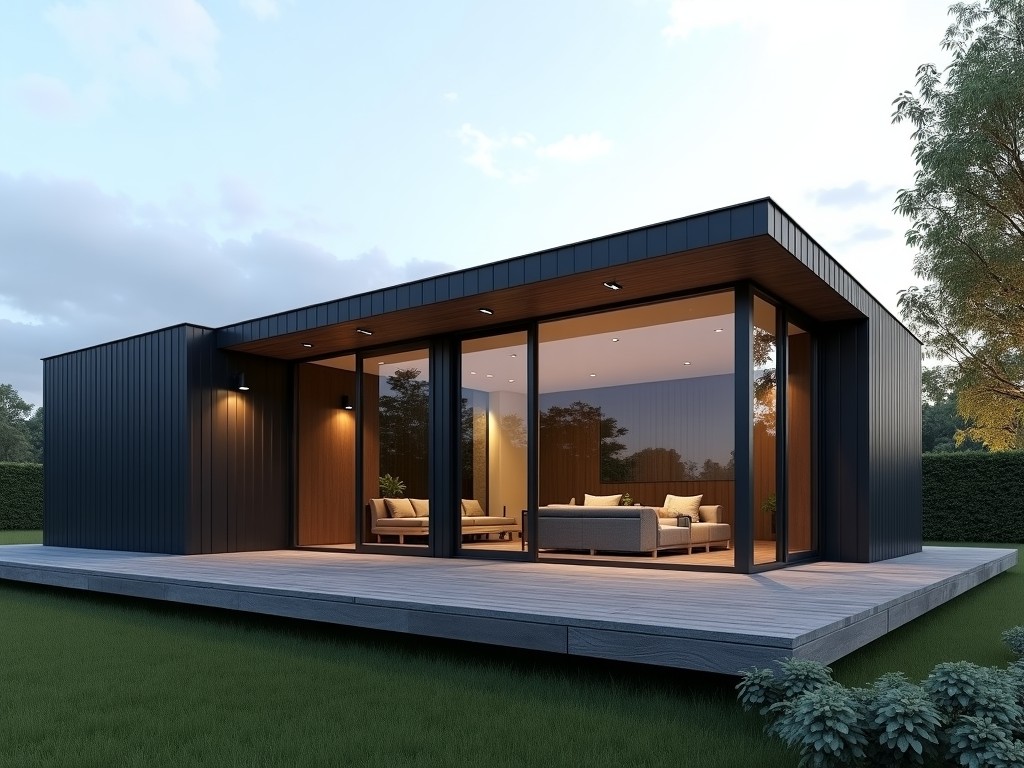
A bulk modern design light steel villa combines modular light‑gauge steel framing with contemporary architectural aesthetics, enabling rapid deployment of repeatable units for residential,
Bulk Modern Design Light Steel Villa
A bulk modern design light steel villa combines modular light‑gauge steel framing with contemporary architectural aesthetics, enabling rapid deployment of repeatable units for residential, commercial, or remote‑site projects. The system relies on cold‑formed steel members that are factory‑cut, punched, and welded to tight tolerances, then shipped flat‑packed for on‑site assembly. This approach reduces construction time, minimizes on‑site waste, and delivers a structure that meets modern design expectations while maintaining predictable structural performance.
Structural System
The primary load‑bearing elements are C‑shaped and U‑shaped studs, tracks, and joists fabricated from steel with a minimum yield strength of 350 MPa. Typical member thicknesses range from 0.8 mm to 1.2 mm, providing a balance between weight and stiffness. Connections use self‑drilling screws, rivets, or bolted plates designed to resist shear and tensile forces specified in relevant codes (e.g., ASCE 7, Eurocode 3). The overall frame achieves a permissible axial load capacity of approximately 15 kN per stud for a 3 m height, depending on spacing and bracing configuration.
Design Flexibility
Modular panels are produced in standard widths of 600 mm, 900 mm, and 1200 mm, with lengths customizable up to 6 m to suit transportation constraints. Floor‑to‑ceiling heights typically range from 2.4 m to 3.0 m, while clear spans of up to 5 m are achievable without intermediate columns when using deeper joists or auxiliary steel beams. Openings for doors, windows, and service penetrations are pre‑punched during manufacturing, allowing precise alignment and reducing on‑site cutting.
Material Specifications
Steel is supplied as hot‑dip galvanized (Z275) or Galvalume (AZ150) coated coil, delivering a minimum zinc‑equivalent coating mass of 275 g/m² for corrosion resistance in C3 environments. The base steel grade is commonly Q235 or S350GD, with chemical composition limits ensuring weldability and ductility. All material is accompanied by mill test certificates confirming thickness, yield strength, and coating adherence.
Typical Panel Specifications
| Parameter | Typical Value | Notes |
|---|---|---|
| Stud thickness | 0.8 mm – 1.2 mm | Selected based on load and height |
| Track thickness | 0.8 mm – 1.2 mm | Matches stud thickness |
| Joist depth | 150 mm – 250 mm | Determines clear span capability |
| Panel weight | 12 kg/m² – 20 kg/m² | Includes fasteners, excludes finishes |
| Coating type | Galvanized Z275 or Galvalume AZ150 | Optional polyester paint finish |
Thermal and Acoustic Performance
Wall cavities are designed to accommodate insulation materials such as mineral wool, EPS, or PU foam, achieving typical U‑values between 0.25 W/(m²·K) and 0.35 W/(m²·K) depending on thickness and finish. Acoustic performance can reach STC ratings of 45–55 when using resilient channels and double‑layer gypsum board, making the system suitable for multi‑family dwellings and office partitions where sound isolation is required.
Manufacturing and Quality Control
Production occurs on CNC‑controlled roll‑forming and punching lines with positional accuracy within ±0.5 mm for hole locations and cut lengths. Each batch undergoes dimensional verification, coating thickness measurement (using magnetic induction), and visual inspection for defects such as scratches or deformation. Mechanical tests on representative samples confirm yield strength and elongation values before release.
Applications
The lightweight nature of the frame allows foundations to be simplified to shallow spread footings or screw piles, reducing site preparation costs in areas with limited access or unstable soil. Rapid enclosure enables early interior work, making the system attractive for disaster‑relief housing where time is critical. In commercial settings, the clear span capability supports open‑plan layouts for retail or coworking spaces without obstructive columns.
Advantages
- Reduced dead load leads to smaller foundation sizes and lower material consumption.
- Factory fabrication ensures consistent quality and minimizes weather‑related delays on site.
- Steel is 100 % recyclable, contributing to lower embodied carbon over the product lifecycle.
- Flat‑pack shipping optimizes container utilization, typically allowing 20–30 m² of floor area per standard 40‑ft container.
Customization Options
Clients may select exterior finishes including pre‑painted steel panels, fiber‑cement cladding, or timber veneers, each attached via a secondary framing system that maintains thermal break performance. Interior linings can be chosen from gypsum board, magnesium oxide board, or PVC panels, with options for integrated service conduits. Architectural features such as overhangs, balconies, or pitched roofs are accommodated by modifying the primary frame geometry and adding auxiliary steel members.
Packaging and Logistics
Components are bundled into protective pallets with corner protectors and stretch film, then loaded into containers using optimized stacking plans to prevent deformation during transit. Each pallet includes a packing list referencing the project’s BOM, and a set of installation drawings is provided in both PDF and CAD formats. Lead time for standard modules is typically 4–6 weeks after receipt of approved shop drawings, subject to material availability.
Frequently Asked Questions
- Can dimensions be customized? Yes, panel width, length, and height can be adjusted within manufacturing limits; please provide project‑specific requirements for a feasibility review.
- What information is required before quotation? We need floor plans, elevation drawings, desired finishes, insulation specifications, and any special load conditions (e.g., snow, wind zones).
- What materials are available? Structural steel grades Q235 or S350GD with Z275 or Galvalume AZ150 coating; optional polyester paint or pre‑finished cladding.
- How is quality inspected? Dimensional checks, coating thickness measurement, and mechanical testing on sample pieces are performed per internal QA protocol.
- What packaging methods are available? Standard palletized flat‑pack with protective film; custom crating for oversized parts upon request.
- How are export shipments protected? Pallets are secured with straps, corner braces, and moisture‑absorbent desiccants; containers are sealed and monitored for humidity.
- What is the typical production lead time? Typically 4–6 weeks after drawing approval, depending on order volume and material lead times.
- How are samples arranged? Small‑scale sample kits (including a stud, track, joist, and fastening set) can be shipped via express courier; charges apply and are credited against a subsequent order.
Next Steps
To discuss your project’s specific requirements, request a detailed quotation, or obtain technical data sheets, please contact our sales engineering team.
Contact Us for a Quote