Buy Movable Flexible Prefabricated Villa
- Cammi House
- 2026-10-03
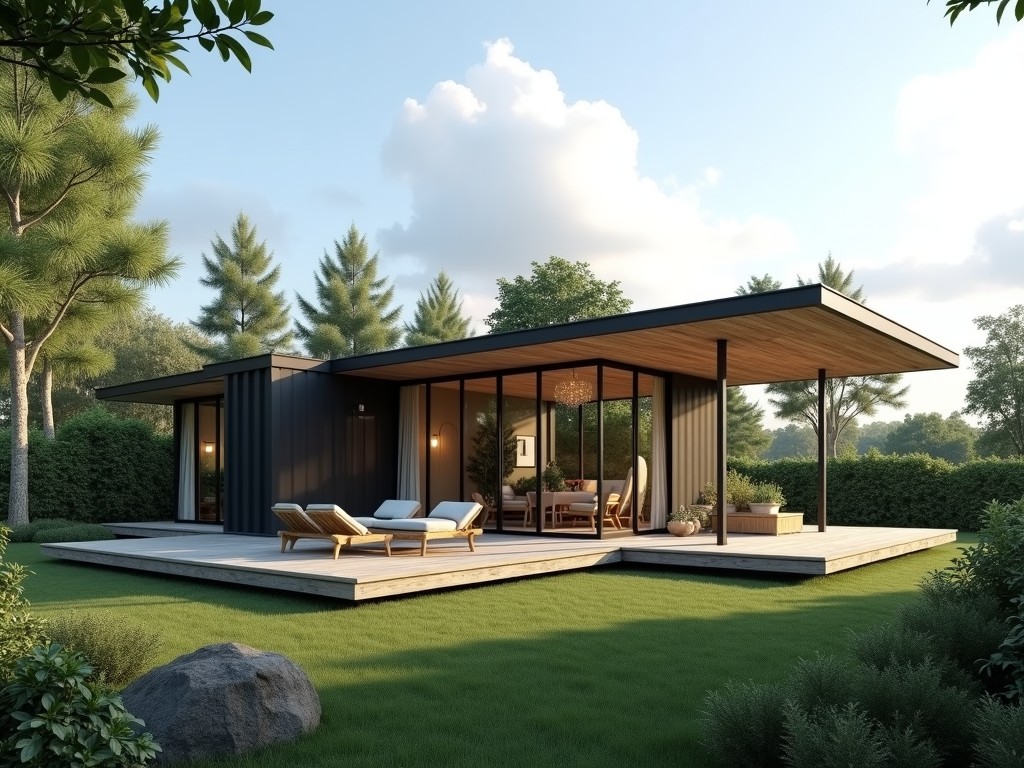
A movable flexible prefabricated villa combines modular construction with transportable chassis systems, enabling rapid deployment and relocation without compromising structural integrity. The
Movable Flexible Prefabricated Villa
Overview
A movable flexible prefabricated villa combines modular construction with transportable chassis systems, enabling rapid deployment and relocation without compromising structural integrity. The building envelope is engineered to withstand typical wind and seismic loads while maintaining thermal performance suitable for various climate zones. Each unit is fabricated in a controlled factory environment, reducing on‑site labor and minimizing weather‑related delays.
Modules are designed to interconnect via bolted flange connections, allowing the floor plan to be expanded or reconfigured after initial installation. The chassis incorporates leveling jacks and tow‑bar interfaces that meet ISO container handling standards, facilitating movement by standard road tractors. This approach provides a practical solution for temporary housing, remote workforce accommodation, or disaster‑response shelters where permanence is not required.
Structural System
The primary frame utilizes cold‑formed steel C‑sections with a minimum yield strength of 350 MPa, connected through pre‑drilled holes and high‑strength bolts graded 8.8. Lateral stability is achieved by incorporating diagonal bracing panels made from the same steel grade, which are welded to the frame at factory‑specified locations.
Floor panels consist of a steel deck reinforced with concrete topping, providing a composite action that increases stiffness and impact resistance. Roof panels employ a standing‑seam metal system with concealed fasteners, offering a weather‑tight seal and allowing for solar panel integration. All connections are designed for disassembly, enabling the villa to be lifted, transported, and re‑erected multiple times.
- Column spacing typically 3 m, adaptable to 2.5 m or 4 m based on load requirements.
- Wall studs spaced at 600 mm centers, accommodating insulation cavities of 90 mm to 150 mm.
- Maximum permissible transport height 4.3 m to comply with standard road regulations.
Material Options
| Component | Typical Material | Thickness (mm) | Fire Rating | Notes |
|---|---|---|---|---|
| Structural Frame | Cold‑formed steel (S350GD) | 1.5–2.5 | Non‑combustible | Galvanized or zinc‑aluminum coating |
| Wall Panel | Insulated sandwich panel | 50–100 (core) | A2‑s1,d0 (mineral wool) | Outer skins: pre‑painted steel or aluminum |
| Roof Panel | Standing‑seam metal | 0.7–1.2 (metal) | Non‑combustible | Optional PV‑ready standing seam |
| Floor Deck | Composite steel‑concrete | Steel 1.2 mm + concrete 80 mm | A2‑s1,d0 | Designed for live load 2.5 kN/m² |
Typical Applications
The modular nature of the villa supports rapid deployment in sectors where lead time and mobility are critical. Construction camps benefit from the ability to relocate units as project phases progress, reducing the need for permanent infrastructure.
In disaster relief scenarios, the villa can be transported via standard flatbed trucks and assembled on unprepared ground using adjustable leveling jacks, providing safe shelter within days. Remote research stations utilize the thermal performance of the insulated panels to maintain interior comfort with minimal energy input.
- Oil and gas exploration camps requiring frequent relocation.
- Military forward operating bases needing durable, transportable housing.
- Event hospitality villages for festivals, sports tournaments, or exhibitions.
- Educational facilities in underserved regions where permanent construction is delayed.
Customization Logic
Clients may adjust module dimensions, opening placements, and service routing to suit specific operational workflows. The structural grid permits variation in bay width from 2.5 m to 4.0 m while maintaining load‑path integrity.
Interior finishes can be selected from a range of fire‑rated gypsum boards, PVC wall panels, or antimicrobial coatings, depending on hygiene requirements. Mechanical, electrical, and plumbing (MEP) chases are integrated into the floor and wall panels during fabrication, reducing on‑site installation time.
- Determine required floor area and select appropriate number of modules.
- Choose wall and roof panel types based on climate classification and fire safety codes.
- Specify door, window, and ventilation sizes; confirm transport envelope compliance.
- Define interior finish palette and MEP fixture layout for factory pre‑fit.
- Validate leveling jack capacity and tow‑bar attachment points for intended transport method.
Quality Assurance
Each fabricated module undergoes dimensional verification using laser tracking systems, ensuring that critical interfaces such as flange bolt holes and panel joints remain within ±2 mm tolerance. Welded connections are inspected via visual examination and, where required, ultrasonic testing to confirm penetration and absence of defects.
Thermal performance of insulated panels is validated through hot‑box testing according to EN 12667, confirming that the declared U‑value matches factory‑claimed values. Air tightness is assessed via pressurization tests, targeting a leakage rate below 1.5 m³/(h·m²) at 50 Pa pressure difference.
Before shipment, modules are subjected to a simulated transport vibration test on a shaker table, reproducing road‑induced accelerations up to 0.5 g. This procedure validates that fasteners remain secure and that no panel delamination occurs during transit.
Packaging and Logistics
Finished modules are wrapped in UV‑stable polyethylene shrink film to protect surfaces from abrasion and moisture during handling. Corner protectors made from recycled polymer are applied to safeguard vulnerable edges. The packaged unit is then secured onto a steel frame pallet equipped with forklift pockets and lashing points.
For overseas shipments, modules are loaded into 40‑foot high‑cube containers using specialized spreader bars that distribute loads evenly across the chassis. Internal bracing prevents longitudinal shift, while desiccant bags control humidity within the container.
- Standard domestic transport: flatbed trailer with hydraulic tilt bed.
- Export: 40 ft HC container, max gross weight 30 t per container.
- Handling equipment: 20‑ton crane or reach‑stacker with spreader bar.
Frequently Asked Questions
Can the villa dimensions be customized beyond standard module sizes?
Yes. While the base module uses a 3 m × 6 m footprint, the structural grid permits bay width adjustments in 0.5 m increments. Length extensions are achieved by adding additional modules; height variations are accommodated by altering floor‑to‑ceiling panel thickness, subject to transport envelope limits.
What information is required to obtain a quotation?
To generate a detailed quote we need the intended floor area, number of storeys, climate zone (for insulation and HVAC sizing), required door/window schedule, and any specific finish or MEP specifications. A site plan indicating access roads and ground bearing capacity helps assess chassis and jack selection.
Which materials are available for exterior cladding?
Exterior panels can be supplied with pre‑painted steel, aluminum alloy, or fiber‑reinforced cement boards. Each option provides different corrosion resistance profiles and aesthetic choices; thickness and coating class are selected based on environmental exposure levels.
How is quality inspected before delivery?
Inspection includes dimensional checks, weld non‑destructive testing, thermal performance verification, air tightness measurement, and a simulated vibration test. Documentation of all test results accompanies each shipment.
What packaging methods protect the units during transit?
Modules are wrapped in UV‑stable shrink film, fitted with polymer corner protectors, and secured to a steel pallet with lashing points. For sea freight, units are containerized with internal bracing and desiccant controls to manage moisture.
What is the typical production lead time?
Lead time varies with order complexity and current factory load, but a standard single‑storey villa of up to 60 m² generally requires 4–6 weeks from drawing approval to factory completion. Larger or multi‑storey projects are scheduled proportionally.
Next Steps
If you are evaluating a movable flexible prefabricated villa for your project, please provide the details outlined in the FAQ section. Our engineering team will review the requirements and return a technical proposal that includes layout options, material specifications, and logistics considerations.