China Fire Resistant Light Steel Villa
- Cammi House
- 2026-10-04
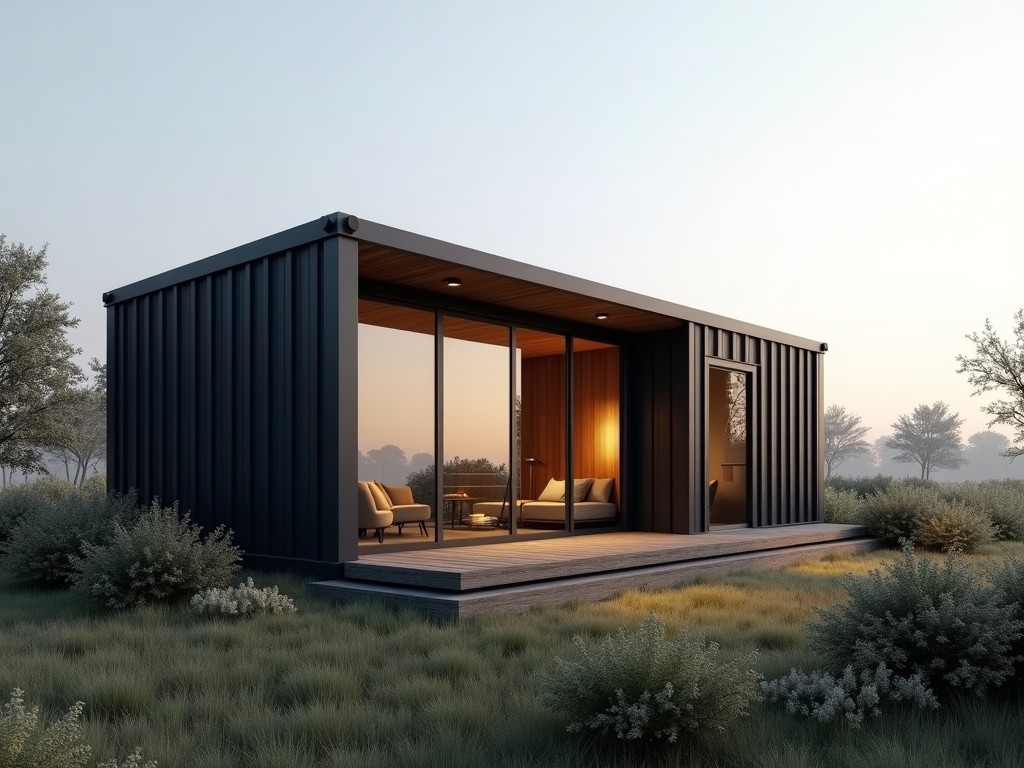
A fire resistant light steel villa is a prefabricated building system where the primary load‑bearing framework consists of cold‑formed steel members, combined with non‑combustible cladding and
China Fire Resistant Light Steel Villa
Overview
A fire resistant light steel villa is a prefabricated building system where the primary load‑bearing framework consists of cold‑formed steel members, combined with non‑combustible cladding and fire‑protective layers. The system is engineered to achieve specified fire resistance ratings while maintaining the lightweight, rapid‑assembly advantages of steel construction.
Key Technical Characteristics
| Parameter | Typical Value / Range |
|---|---|
| Stud thickness (galvanized) | 0.8 mm – 1.2 mm |
| Zinc coating mass | ≥ 275 g/m² (both sides) |
| Fire‑protective board thickness | 12 mm – 15 mm (Type X gypsum) |
| Achievable fire rating (wall/ceilings) | 60 min – 120 min (depending on assembly) |
| Design wind load resistance | Up to 2.0 kN/m² (per project specification) |
| Thermal transmittance (U‑value) of wall panel | 0.30 W/(m²·K) – 0.45 W/(m²·K) with insulation |
Fire Resistance Performance
The fire resistance of the villa derives from a combination of material properties and assembly details. Galvanized steel retains strength up to approximately 550 °C; beyond this temperature, the protective gypsum layers absorb heat through endothermic dehydration, delaying temperature rise in the steel. Intumescent sealants at joints expand when exposed to heat, closing gaps that could allow flame spread. Tested assemblies commonly achieve FRR 60 or FRR 120 classifications according to ISO 834‑1, subject to the specific configuration of stud spacing, board type, and sealant application.
Structural System and Materials
Load‑bearing walls and roofs are formed from C‑shaped or U‑shaped cold‑formed steel studs spaced at 600 mm intervals, connected with self‑drilling screws or blind rivets. Horizontal bracing is provided by steel straps or timber noggins as required by the design. Exterior sheathing typically consists of fire‑rated gypsum board cement‑board or magnesium oxide board, while interior finishes may use standard gypsum board. Insulation materials such as rock wool or polyurethane foam are placed within the stud cavity to improve thermal performance without compromising fire ratings.
Typical Applications
- Remote site accommodations where rapid erection and transportability are critical.
- Temporary or semi‑permanent housing for disaster relief, requiring fire safety compliance.
- Staff quarters at industrial parks, mines, or construction yards needing durable, low‑maintenance shelters.
- Low‑rise residential projects in regions with stringent fire codes where steel framing offers weight advantages over concrete.
Quality Assurance and Testing
Manufacturing follows a documented quality management system aligned with ISO 9001. Incoming steel coils are inspected for thickness, zinc coating uniformity, and mechanical properties. Fabricated studs undergo dimensional checks and hole‑position verification before assembly. Completed wall panels are subjected to fire resistance testing in accredited laboratories, and representative samples are evaluated for corrosion resistance via salt spray testing (ASTM B117). All test reports are retained and made available to buyers upon request.
Customization Options
The system is adaptable to project‑specific requirements. Clients may specify alternative stud gauges, different fire‑protective board types (e.g., magnesium oxide, cement board), or varied insulation thicknesses to achieve target U‑values. Opening sizes for doors and windows can be adjusted, and interior partition layouts can be modified without affecting the primary fire resistance of the envelope. Customization is coordinated during the design phase, with detailed shop drawings provided for approval before fabrication.
Packaging and Logistics
Finished panels are stacked flat on steel pallets, protected with polyethylene film and corner guards to prevent damage during transit. Each pallet is marked with part numbers, destination codes, and handling instructions. For overseas shipments, containers are loaded according to ISPM‑15 standards, and moisture‑absorbent desiccants are included to mitigate corrosion risk. Lead time typically ranges from 4 to 6 weeks after design confirmation, depending on order volume and destination.
Frequently Asked Questions
- Can dimensions be customized? Yes, panel lengths, widths, and heights are adjustable within manufacturing limits; changes are reflected in the structural calculations.
- What information is required before quotation? Project location, required floor area, desired fire rating, insulation preferences, and any architectural constraints.
- What materials are available for the exterior sheathing? Fire‑rated gypsum board, cement board, magnesium oxide board, or pre‑painted steel sheets, subject to project specifications.
- How is quality inspected? Dimensional checks, coating thickness tests, and fire resistance tests on sample assemblies as per ISO standards.
- What packaging methods are available? Standard palletized flat packs with protective film; custom crating for oversized components.
- How are export shipments protected? Corrosion‑inhibiting film, desiccants, and secure lashing inside containers compliant with international shipping regulations.
- What is the typical production lead time? Four to six weeks after final design approval, subject to plant capacity and order size.
- How are samples arranged? Small‑scale wall panel samples can be shipped via express courier; larger structural samples require freight arrangements.
Contact for Inquiry
For technical data, detailed quotations, or to discuss project‑specific adaptations, please reach out using the inquiry form below.
Send Inquiry