China Furnished Light Steel Villa Manufacturer
- Cammi House
- 2026-10-04
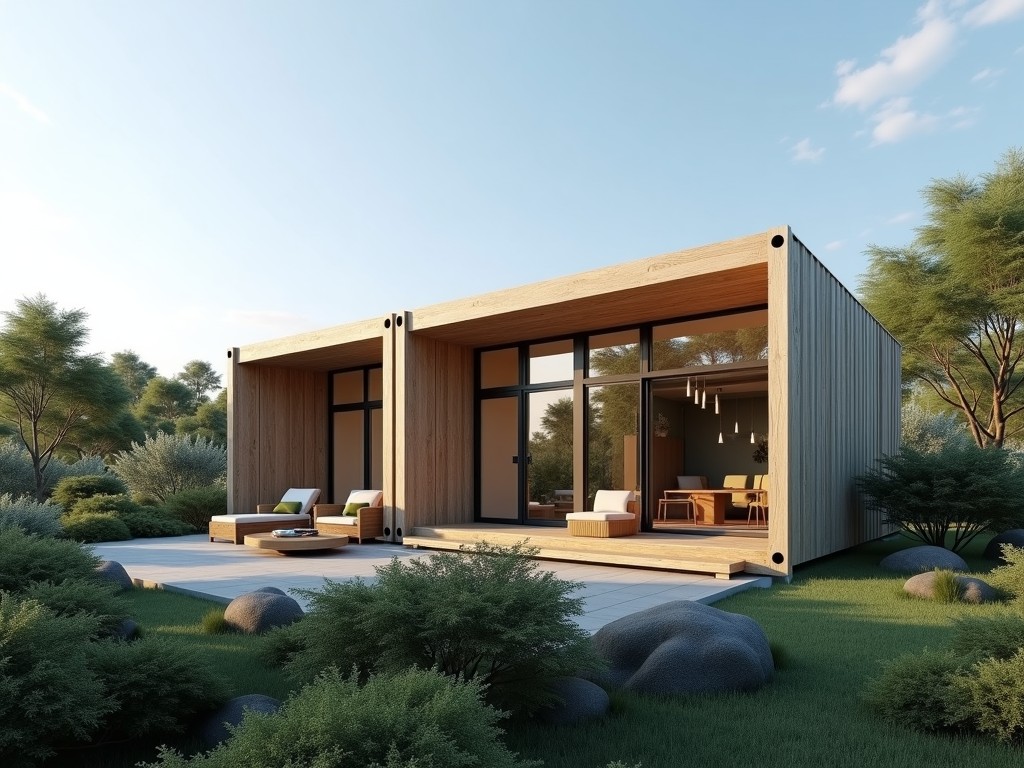
A furnished light steel villa combines a cold‑formed steel frame with factory‑installed interior finishes, delivering a ready‑to‑occupy building system. The structure is engineered for rapid assembly
Furnished Light Steel Villa – China Manufacturer
A furnished light steel villa combines a cold‑formed steel frame with factory‑installed interior finishes, delivering a ready‑to‑occupy building system. The structure is engineered for rapid assembly on site while meeting residential load requirements.
Structural System
The primary framework consists of C‑shaped studs and tracks made from hot‑dip galvanized steel with a minimum coating mass of 275 g/m². Studs are typically 0.8 mm thick, providing a yield strength of 350 MPa and a section modulus sufficient for spans up to 6 m without intermediate support. Connections are made with self‑drilling screws and pre‑punched holes to ensure consistent shear capacity.
- C‑stud (0.8 mm, 350 MPa)
- Track (0.8 mm)
- Sheathing panel (12 mm OSB or cement board)
- Roof truss (C‑section, 1.0 mm)
Material Specifications
| Component | Thickness (mm) | Yield Strength (MPa) | Coating |
|---|---|---|---|
| Stud | 0.8 | 350 | Zn 275 g/m² |
| Track | 0.8 | 350 | Zn 275 g/m² |
| Roof Truss | 1.0 | 350 | Zn 275 g/m² |
| Sheathing (OSB) | 12 | — | — |
Thermal and Acoustic Performance
The wall assembly achieves a thermal transmittance (U‑value) of approximately 0.35 W/(m²·K) when filled with 100 mm mineral wool insulation, satisfying Class B energy efficiency criteria. Acoustic insulation provides a weighted sound reduction index (Rw) of 45 dB, suitable for residential privacy in multi‑unit developments.
Customization Options
- Exterior cladding: pre‑painted steel panels, fiber cement, or timber veneer (thickness 0.5 mm–1.2 mm)
- Interior finish: gypsum board, PVC wall panels, or laminated MDF (standard 9 mm)
- Window and door systems: aluminum‑clad PVC or thermal‑break aluminum, U‑value ≤1.8 W/(m²·K)
- Roof covering: corrugated metal sheet, bitumen shingles, or insulated sandwich panel
- Mechanical provisions: pre‑drilled conduits for electrical, plumbing, and HVAC (diameter 20 mm–50 mm)
Applications
Light steel villas are selected for remote workforce housing where foundations must be minimal and construction time limited to weeks rather than months. The system’s low dead load (≈45 kg/m² for walls) allows installation on shallow pier foundations or screw piles, reducing site preparation costs. In disaster‑relief scenarios, the modular units can be stacked two stories high without additional reinforcement, providing rapid shelter that meets wind load ratings of 150 km/h.
Quality Control Process
Each frame component undergoes dimensional inspection using laser‑scanned fixtures, with tolerances held to ±0.5 mm for stud length and ±1.0 mm for hole positions. Galvanization thickness is verified by magnetic induction testing, targeting a minimum of 20 µm Zn coating. Finished panels are subjected to a 30 minute 2 kN point load test to confirm connection integrity before packaging.
Packaging and Shipping
Finished wall panels are stacked on pallets measuring 1.2 m × 1.0 m, protected by corner guards and stretch film, then secured with steel straps rated for 2 tonne load. A standard 40‑ft container can accommodate up to 120 m² of wall area, corresponding to roughly two‑bedroom villa modules. Export shipments include fumigation‑treated timber pallets and a detailed packing list with part numbers for on‑site erection.
Frequently Asked Questions
| Question | Answer |
|---|---|
| Can the villa dimensions be customized? | Yes, module width ranges from 3.0 m to 6.0 m in 0.5 m increments; length is adjustable via additional bay frames. |
| What information is required for a quotation? | Project location, desired floor area, number of stories, interior finish level, and any specific load requirements (e.g., snow, wind). |
| Which materials are available for exterior cladding? | Pre‑painted galvanized steel (0.5 mm–1.2 mm), fiber cement board (8 mm–12 mm), and treated timber veneer (12 mm). |
| How is quality inspected before shipment? | Dimensional checks (±0.5 mm), coating thickness measurement (≥20 µm Zn), and connection load testing (2 kN). |
| What packaging methods protect the components? | Palletized with corner guards, stretch film, and steel straps; containers loaded to maximize volume while minimizing movement. |
| What is the typical production lead time? | 4‑6 weeks after receipt of approved drawings and deposit, depending on order volume. |
Contact for Inquiry
To request a technical datasheet, discuss customization options, or obtain a formal quotation, please provide your project specifications via the inquiry form. Our engineering team will respond within one business day with detailed drawings and cost breakdown.
Send Inquiry