China High Strength Light Steel Villa
- Cammi House
- 2026-10-04
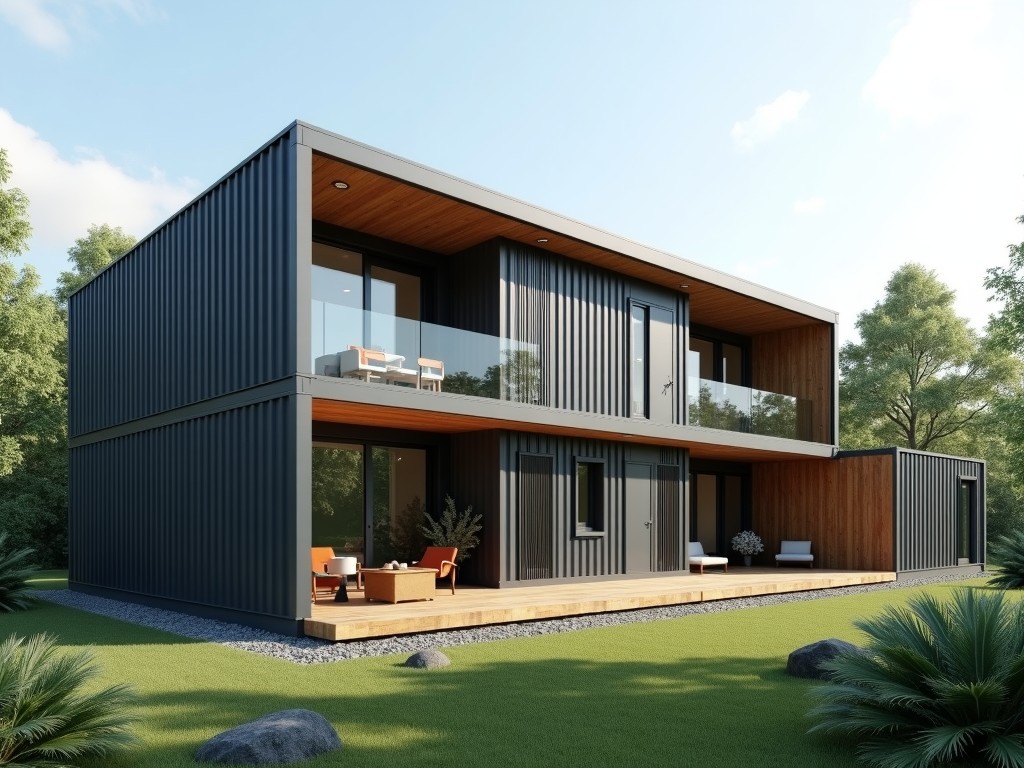
A light steel villa integrates cold‑formed steel framing with insulated wall and roof panels to create a rapid‑erect, low‑maintenance residential or light‑commercial building. The system relies on
China High Strength Light Steel Villa
Overview
A light steel villa integrates cold‑formed steel framing with insulated wall and roof panels to create a rapid‑erect, low‑maintenance residential or light‑commercial building. The system relies on high‑strength galvanized steel sections that achieve design strengths comparable to conventional hot‑rolled profiles while reducing overall weight by up to 60 %.
Structural System
Primary Framing
Columns and beams are fabricated from C‑shaped or Z‑shaped profiles with thicknesses ranging from 1.2 mm to 2.5 mm. Yield strength of the steel is typically 550 MPa, allowing spans of up to 6 m for floor joists and 8 m for roof rafters without intermediate supports.
Wall and Roof Panels
Sandwich panels consist of two 0.5 mm steel skins bonded to a core of polyurethane foam (density 40 kg/m³) or rock wool (density 120 kg/m³). Panel thickness varies from 75 mm to 150 mm, providing thermal transmittance (U‑value) between 0.30 W/(m²·K) and 0.45 W/(m²·K) depending on core selection.
Material Properties
| Property | Typical Value | Notes |
|---|---|---|
| Steel Grade | Q550 (Galvanized) | Minimum yield 550 MPa, tensile 620 MPa |
| Coating Weight | Z275 (275 g/m²) | Provides corrosion resistance for 25‑year service life in moderate environments |
| Panel Core – PU Foam | Thermal conductivity 0.022 W/(m·K) | Fire rating B2 (GB 8624) |
| Panel Core – Rock Wool | Thermal conductivity 0.040 W/(m·K) | Fire rating A2 (non‑combustible) |
Performance Characteristics
- Seismic resistance: designed for peak ground acceleration up to 0.4 g according to GB 50011.
- Wind load capacity: withstands pressures up to 2.0 kPa (≈ 200 km/h gust) with appropriate bracing.
- Snow load: roof system rated for 1.5 kN/m² (≈ 150 mm snow depth) when using reinforced purlins.
- Acoustic insulation: STC 45‑50 achievable with double‑skin panels and resilient mounts.
- Construction time: typical 2‑story villa (150 m²) erected in 10‑15 working days by a crew of four.
Applications
The lightweight nature reduces foundation loads, making the system suitable for sites with poor soil bearing capacity where traditional concrete foundations would be costly. Rapid deployment is advantageous for disaster‑relief housing, remote workforce accommodations, and tourism‑sector lodges where construction windows are limited.
Urban infill projects benefit from the reduced noise and dust during erection, while the modular nature allows vertical expansion (adding floors) without reinforcing existing foundations, provided the original design includes provisions for additional load.
Customization Options
- Plan layout: fully adjustable grid spacing from 3 m to 6 m to accommodate different room configurations.
- Facade finishes: options include pre‑painted steel, fiber‑cement boards, or timber cladding attached via sub‑girt systems.
- Insulation upgrades: replace PU core with phenolic foam (λ = 0.019 W/(m·K)) for higher thermal performance.
- Service integration: pre‑drilled conduit channels for electrical, plumbing, and HVAC within wall panels.
- Openings: custom-sized windows and doors up to 2.4 m × 2.4 m with reinforced steel frames.
Quality Assurance
Manufacturing follows ISO 9001 quality management. Each steel profile undergoes dimensional tolerance verification (± 0.5 mm) and coating thickness measurement using magnetic induction. Panels are subjected to a 24‑hour humidity resistance test (85 % RH, 40 °C) before packing. Final assembly includes a torque‑checked bolted connection audit, ensuring joint slip resistance meets design specifications.
Packaging & Logistics
| Item | Packaging Method | Typical Container Load |
|---|---|---|
| Steel Profiles (C/Z) | Bundled with steel straps, protected by corner guards, wrapped in PE film | ≈ 20 tons per 40‑ft container |
| Sandwich Panels | Stacked horizontally, interleaved with cardboard spacers, sealed in shrink‑wrap | ≈ 12 tons per 40‑ft container |
| Fasteners & Accessories | Carton boxes (30 × 30 × 20 cm) palletized, stretch‑wrapped | ≈ 5 tons per 40‑ft container |
Frequently Asked Questions
- Can dimensions be customized? Yes, bay spacing, wall height, and roof pitch are adjustable per project requirements.
- What information is needed for a quotation? Preliminary floor plan, desired envelope area, local wind/snow/seismic data, and finish preferences.
- Which materials are available for the structural frame? Standard is Q550 galvanized steel; higher grades (Q690) and stainless‑steel options are available upon request.
- How is quality inspected before shipment? Dimensional checks, coating thickness, and core adhesion tests are performed; reports are supplied with each lot.
- What packaging methods protect against corrosion during transit? All steel components are VCI‑treated and wrapped in UV‑stable PE film; panels include desiccant packs.
- What is the typical production lead time? 4‑6 weeks after receipt of approved drawings and deposit, depending on order complexity.
Contact Us
For technical inquiries, quotation requests, or sample arrangements, please reach out using the form below.
Request a Quote