China Light Steel Villa China Factory Direct
- Cammi House
- 2026-10-05
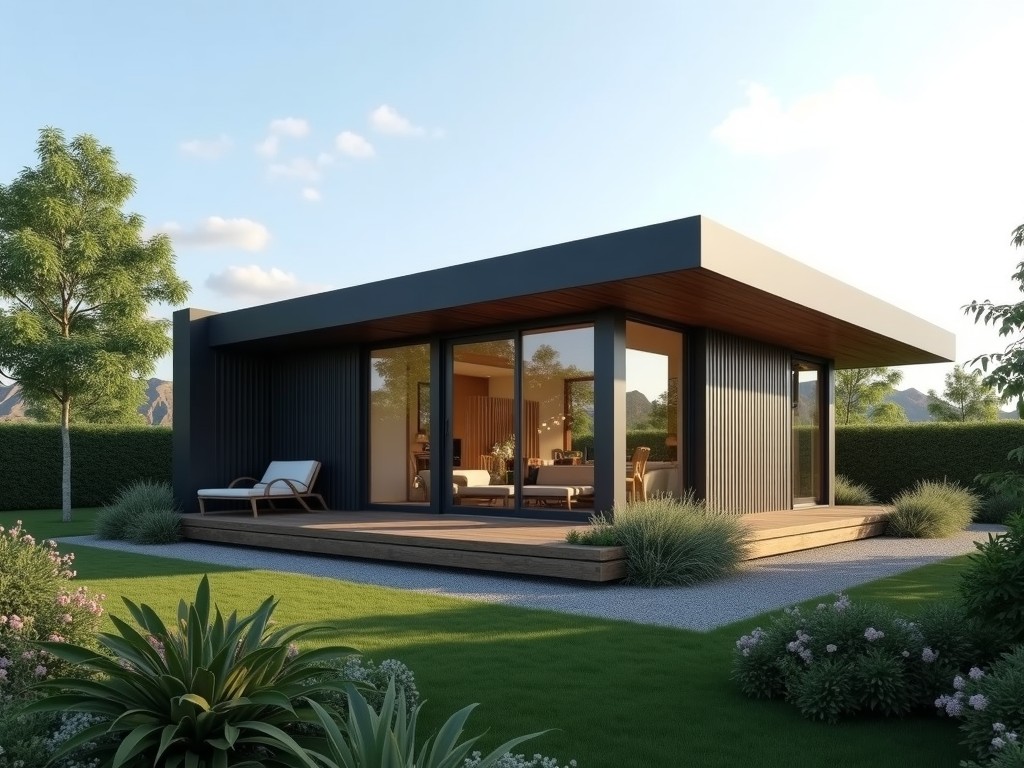
This page describes the technical characteristics of prefabricated light steel villa systems manufactured in China for direct export. The information focuses on structural performance, material
China Light Steel Villa – Factory Direct from China
This page describes the technical characteristics of prefabricated light steel villa systems manufactured in China for direct export. The information focuses on structural performance, material specifications, production capabilities, and typical applications to assist engineers and procurement specialists in evaluating suitability for their projects.
Product Overview
A light steel villa consists of cold‑formed steel frames, wall panels, roof trusses, and floor joists that are assembled on‑site into a complete residential or low‑rise commercial building. The primary load‑bearing elements are C‑section or Z‑section studs with thicknesses typically ranging from 0.8 mm to 1.2 mm, depending on span and design loads.
Structural System
The framing follows a platform‑type construction method where vertical studs transfer floor and roof loads to the foundation. Horizontal members include rim tracks, noggings, and purlins that provide lateral stability and support for cladding.
- Stud spacing: 400 mm or 600 mm on center, adjustable per architectural layout.
- Maximum clear span for floor joists: up to 5 m with 1.2 mm thick C‑section at 400 mm spacing.
- Roof pitch capability: 3° to 30° without additional reinforcement.
- Connection methods: screw‑fastened, bolted plates, or proprietary clip systems designed for shear and tensile capacities.
Material Specifications
Structural members are produced from hot‑dip galvanized steel (Z275 coating) or galvannealed steel for improved paint adhesion. The base steel conforms to ASTM A653 or equivalent Chinese GB standards.
| Property | Typical Value | Reference Standard |
|---|---|---|
| Yield Strength | 350 MPa (minimum) | ASTM A653 SS Grade 33 |
| Tensile Strength | 450 MPa (minimum) | ASTM A653 SS Grade 33 |
| Coating Weight | Z275 (275 g/m² total both sides) | ASTM A653 |
| Elongation at Break | 20 % (minimum) | ASTM A653 |
Design Flexibility and Customization
Because the framing is produced from coil stock, panel lengths, opening sizes, and service penetrations can be adjusted without changing the manufacturing line. Architectural layouts are typically developed in CAD or BIM environments and exported to CNC roll‑forming machines.
- Wall panel width: 600 mm to 1200 mm (standard), custom widths available.
- Door and window openings: reinforced with double studs or steel headers as required.
- Insulation cavities: stud depth accommodates 90 mm to 150 mm of mineral wool, EPS, or PU panels.
- Exterior finishes: compatible with fiber cement boards, metal siding, or precast concrete panels.
Manufacturing Process
Production begins with slitting hot‑dip galvanized coil to the required width, followed by roll‑forming into C or Z sections. Sections are cut to length, punched for service holes, and then bundled or palletized. Wall and floor panels are assembled in jigs where studs, tracks, and noggings are screw‑fastened according to the shop drawings.
Quality checks are performed at each stage: dimensional accuracy (±2 mm), coating integrity (visual and thickness gauge), and fastener torque (where applicable).
Quality Control
The factory implements a QC plan aligned with ISO 9001 principles. Incoming steel is inspected for coating weight and mechanical properties. In‑process inspections verify profile dimensions, hole placement, and length tolerances. Final assembly inspections confirm squareness, straightness, and fastener installation.
Test reports, including galvanization thickness and tensile strength certificates, are available upon request for each production lot.
Applications in Industrial and Commercial Sectors
Light steel villas are selected where rapid enclosure, lightweight construction, and adaptability to remote sites are priorities. The low dead load reduces foundation requirements, making the system suitable for areas with limited bearing capacity or where concrete work is logistically challenging.
- Site accommodation for mining, oil & gas, and construction camps.
- Temporary or semi‑permanent housing for disaster relief projects.
- Low‑rise office buildings, clinics, and schools in regions with skilled labor shortages.
- Residential subdivisions where factory‑built modules shorten on‑site schedule.
Technical Specifications
| Item | Range / Value | Notes |
|---|---|---|
| Stud Thickness | 0.8 mm – 1.2 mm | Selected per load table |
| Wall Height (single story) | Up to 3.5 m | Requires intermediate floor for taller |
| Floor Live Load Capacity | 2.0 kN/m² (residential) | Higher loads achievable with deeper joists |
| Roof Snow Load Capacity | 1.5 kN/m² (ground snow) | Can be increased with reinforced purlins |
| Thermal Transmittance (U‑value) | 0.30 W/m²K (with 100 mm EPS) | Dependent on insulation type and thickness |
| Fire Resistance (wall assembly) | 30 min (non‑loadbearing) | Achievable with fire‑rated gypsum board |
Frequently Asked Questions
Can dimensions be customized? Yes. Panel width, length, opening sizes, and service hole locations are adjusted according to the project’s architectural drawings.
What information is required before quotation? We need floor plans, elevations, section views, design loads (live, snow, wind), and any specific finish or insulation requirements.
What materials are available? Standard supply is hot‑dip galvanized steel (Z275). Galvannealed, stainless steel, or higher strength grades can be supplied upon request.
How is quality inspected? Dimensional checks, coating thickness measurement, mechanical test certificates, and final assembly verification are performed per lot.
What packaging methods are available? Sections are bundled with steel straps and placed on pallets or in crate frames; panels are stacked flat with protective edge boards and stretch‑wrapped.
How are export shipments protected? Pallets are fitted with corner protectors, waterproof covers, and secured inside containers with dunnage to prevent movement.
What is the typical production lead time? 3‑5 weeks for standard configurations after drawing approval; lead time varies with order size and customization.
How are samples arranged? Sample frames or panel coupons can be shipped via express freight; costs are credited against the first order.
Request a Quotation
To obtain a detailed quotation, please provide the project specifications listed above. Our engineering team will review the documents and return a comprehensive proposal, including pricing, lead time, and shipment terms.