China Light Steel Villa Construction Cost
- Cammi House
- 2026-10-05
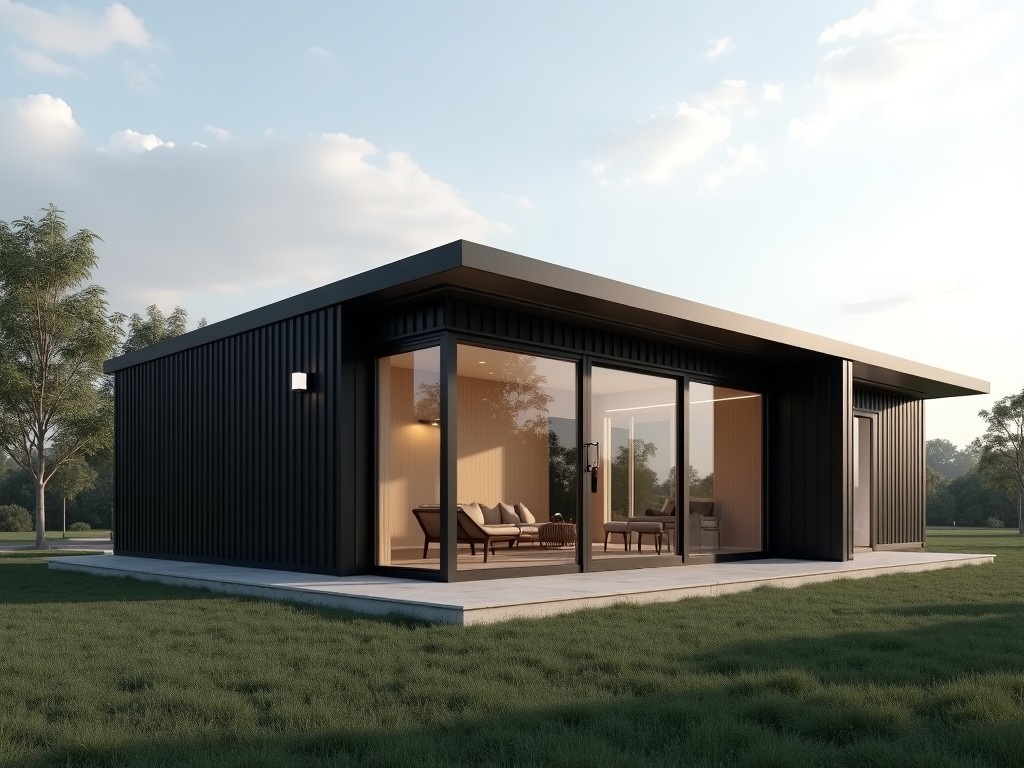
Light steel villas use cold‑formed steel frames as the primary structural system. The total cost depends on steel consumption, labor rates, foundation type, and finish selections. Construction cost
Light Steel Villa Construction Cost in China
Light steel villas use cold‑formed steel frames as the primary structural system. The total cost depends on steel consumption, labor rates, foundation type, and finish selections.
Construction cost is commonly quoted per square meter of gross floor area. The following table shows typical ranges for three finish levels based on projects in eastern China.
Primary Cost Drivers
The total cost of a light steel villa is determined by material quantities, labor rates, and site‑specific conditions. Each driver can vary independently, allowing a detailed cost estimate.
- Steel frame weight – depends on wall thickness, column spacing, and roof load; typically 30–50 kg/m² of built area.
- Foundation type – concrete slab, strip footings, or piles affect excavation and concrete volume.
- Exterior cladding – options such as metal panels, fiber‑cement boards, or brick veneer change material and installation cost.
- Interior partitions – gypsum board, lightweight concrete, or movable walls influence labor and material.
- Mechanical, electrical, and plumbing (MEP) systems – complexity of HVAC, electrical distribution, and plumbing layout adds to cost.
- Transportation and logistics – distance from factory to site and handling of prefabricated modules.
Typical Cost Range (per m²)
| Finish Level | Cost (CNY/m²) | Inclusions |
|---|---|---|
| Basic | 1 200 – 1 500 | Steel frame, concrete slab, metal panel cladding, basic interior finish, standard MEP. |
| Mid‑range | 1 800 – 2 200 | Upgraded cladding (fiber‑cement), improved insulation, gypsum partitions, enhanced MEP. |
| Premium | 2 500 – 3 200 | High‑performance insulation, brick veneer or stone cladding, custom interior finishes, smart home MEP. |
Material Specification
The primary structural members are cold‑formed steel sections made from Q235 or Q345 grade steel, with thicknesses ranging from 0.8 mm to 1.2 mm for studs and tracks. Galvanization is typically Z275 (275 g/m² zinc coating) to provide corrosion resistance in most climates.
Wall assemblies often incorporate EPS or XPS insulation boards (thermal conductivity 0.030–0.035 W/m·K) between studs, with exterior sheathing of metal panels (0.5 mm coated steel) or fiber‑cement boards (8 mm thickness). These choices affect both cost and energy performance.
Influence of Design Complexity
Architectural geometry directly affects the quantity of steel and the number of connections, which are the main cost variables in the frame.
- Roof pitch above 30 ° requires deeper trusses and additional bracing.
- Span exceeding 6 m without intermediate columns necessitates thicker sections or built‑up beams.
- Large window or door openings (>2 m width) need reinforced frames around the opening.
- Multi‑story layouts increase column load and foundation requirements.
Foundation and Site Work
Foundations for light steel villas are typically shallow concrete slabs or strip footings because the structural weight is low (≈ 0.5 t/m²). In poor soil conditions, driven piles or raft foundations may be required, adding 15–30 % to the foundation cost.
Site preparation includes clearing, leveling, and temporary works; these items are usually priced separately from the superstructure.
Finishing and MEP
Interior finish options range from basic paint on gypsum board to premium ceramic tiles, wooden flooring, and suspended ceilings. Each finish layer adds a predictable cost per square meter, which can be itemized in a bill of quantities.
MEP installation cost depends on the number of circuits, pipe runs, and equipment capacity. A typical residential villa requires 6–8 kVA electrical capacity, 100 L/h water supply, and a split‑type HVAC system, which together account for roughly 12–18 % of the total construction cost.
Cost Estimation Process
To obtain a reliable estimate, the client provides architectural drawings, a list of desired finishes, and site geotechnical data. The manufacturer then calculates steel weight, insulation volume, and labor hours, applying regional labor rates and material prices.
A detailed quotation usually breaks down the cost into: steel frame, foundation, enclosure, interior finishes, MEP, and logistics. This transparency helps identify where design changes affect the overall budget.
Comparison with Conventional Brick‑Concrete Construction
The following table shows typical values for a 150 m² villa in the same location.
| Parameter | Light Steel Villa | Brick‑Concrete Villa |
|---|---|---|
| Material cost (CNY/m²) | 1 500 – 2 500 | 1 200 – 2 000 |
| Labor cost (CNY/m²) | 400 – 600 | 600 – 900 |
| Construction schedule (weeks) | 6 – 8 | 10 – 14 |
| Structural weight (t) | ≈ 20 | ≈ 55 |
Typical Applications
Light steel villas are favored where rapid deployment, reduced foundation loads, or relocation potential are important. Typical applications include remote site worker housing, disaster‑relief shelters, and modular hospitality units.
- Remote construction camps – low weight minimizes foundation work in areas with limited access.
- Emergency shelters – prefabricated modules can be shipped flat‑packed and assembled within days.
- Boutique hotels or eco‑lodges – steel frame allows large open spans and flexible interior layouts.
- Residential subdivisions – faster build‑time reduces financing costs and enables phased occupancy.
Frequently Asked Questions
Can the dimensions be customized?
Yes. The steel frame is designed per architectural layout; wall lengths, bay sizes, and opening positions are adjusted to match the client’s drawings.
What information is required before a quotation?
A set of floor plans, elevations, section details, finish specifications, and a geotechnical report for the site are sufficient for a preliminary estimate.
How is quality inspected during production?
Each steel component undergoes dimensional checking (tolerance ±1 mm) and coating thickness measurement (Z275 ±10 %). Welded or bolted connections are torque‑checked according to the design specification.
What packaging methods are used for export shipments?
Frames are bundled in steel‑strap pallets, protected with waterproof film, and loaded into standard 40‑ft containers. Corner protectors and edge guards prevent deformation during transit.
Get a Detailed Cost Estimate
Provide your project details and receive an itemized quotation within two business days.
Request Quote