China Light Steel Villa House Suppliers Wholesale
- Cammi House
- 2026-10-05
This page describes the engineering basis for prefabricated light‑steel villa systems supplied directly from Chinese manufacturers for wholesale distribution. The information focuses on measurable
Light Steel Villa House – Wholesale Supplier from China
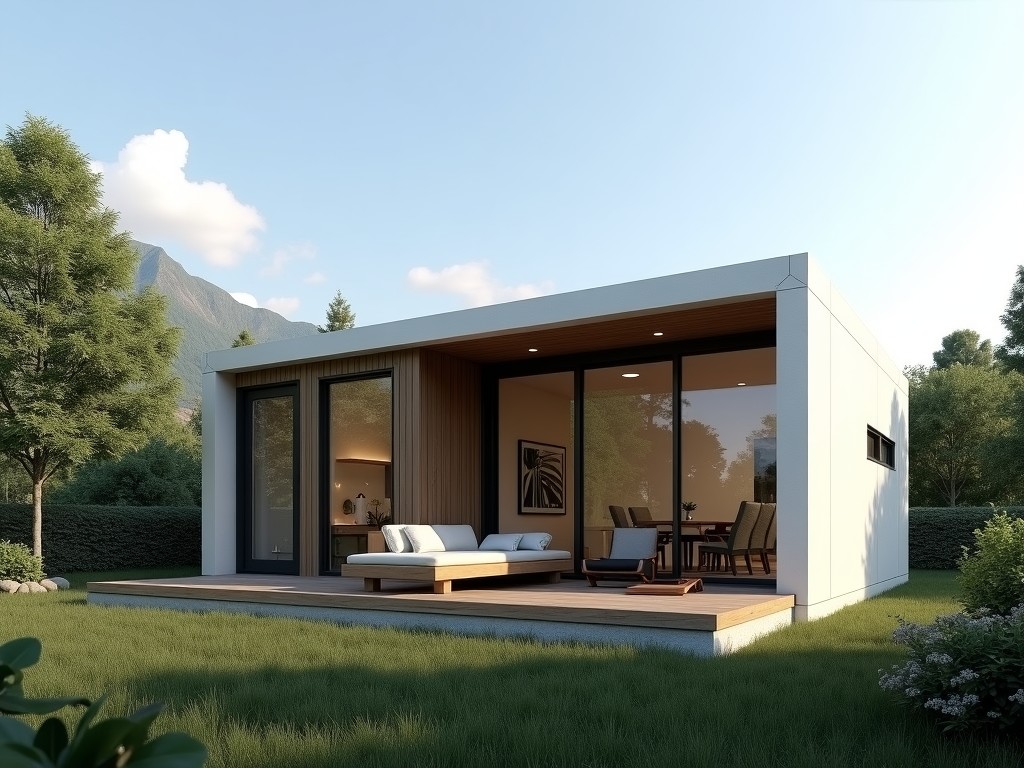
This page describes the engineering basis for prefabricated light‑steel villa systems supplied directly from Chinese manufacturers for wholesale distribution. The information focuses on measurable structural properties, material options, and production controls that affect long‑term performance and cost.
Structural System and Materials
The primary frame consists of cold‑formed C‑section steel studs and tracks, typically manufactured from hot‑dip galvanized Q235 or Q345 steel with a zinc coating weight of 120 g/m². Section depths range from 90 mm to 150 mm, and material thickness is selectable between 0.8 mm and 1.2 mm depending on span and load requirements.
Connections are made with self‑drilling screws or bolted plates, providing shear capacities that meet the design limits of Eurocode 3 or GB 50018. The wall panels incorporate EPS, XPS, or polyurethane insulation cores with thermal conductivity values between 0.022 W/(m·K) and 0.035 W/(m·K).
Design Flexibility and Customization
The modular nature of the system allows floor plans to be adjusted in increments of 300 mm, enabling layouts from 30 m² studio units to 250 m² multi‑story villas without redesigning the primary grid. Opening sizes for doors and windows are limited only by the header capacity of the selected stud size.
- Wall panel widths: 600 mm, 900 mm, 1200 mm (customizable)
- Roof truss spacing: 400 mm or 600 mm
- Exterior finishes: pre‑painted steel, fiber‑cement board, or timber cladding
- Interior linings: gypsum board, magnesium oxide board, or PVC panels
Performance Characteristics
Engineered to resist wind pressures up to 1.5 kPa (approximately 150 km/h gust) and seismic forces corresponding to intensity 8 on the Chinese seismic scale, the frame satisfies the safety factors required for residential buildings in zones 4‑7.
Thermal transmittance (U‑value) of a typical wall assembly with 100 mm EPS core and steel studs is approximately 0.45 W/(m²·K), while a roof assembly with 150 mm XPS yields U≈0.30 W/(m²·K). These values contribute to energy‑saving potentials of 20‑30 % compared with conventional brick‑concrete construction.
Fire resistance of the wall assembly can reach 60 minutes when using gypsum board linings and steel studs with appropriate fire‑stop details, meeting GB 8624 Class B requirements.
Manufacturing and Quality Control
Production occurs on CNC roll‑forming lines with tolerance control of ±0.5 mm on stud length and ±0.2 mm on flange width. Each batch undergoes visual inspection for coating continuity, dimensional verification using laser gauges, and mechanical testing of coupon specimens for yield strength.
Quality documentation includes material test certificates, coating thickness reports, and assembly trial reports. Inspection points are defined at raw material receipt, post‑forming, pre‑packaging, and final random audit.
Packaging and Logistics
Finished panels are stacked on steel pallets, wrapped in stretch film, and protected with corner boards. Standard pallet dimensions are 1100 mm × 1100 mm with a maximum height of 2200 mm, facilitating container loading of 20‑ft or 40‑ft units.
Each shipment includes a packing list, erection manual, and corrosion‑inhibiting desiccant packs. Export packaging complies with ISPM‑15 for wood‑free pallets, reducing customs clearance delays.
Applications
Light‑steel villa systems are suited for rapid‑deployment housing projects where site constraints limit heavy equipment, such as island resorts, mountainous tourism sites, and disaster‑relief settlements. The reduced foundation loads (typically 30‑40 % lower than concrete) allow use on shallow strip footings or screw piles.
- Eco‑lodges and glamping resorts
- Staff housing for mining or construction camps
- Temporary medical or educational facilities
- Low‑rise multi‑family urban infill
Technical Specifications
| Parameter | Typical Value / Range | Remarks |
|---|---|---|
| Steel grade | Q235, Q345 (optional) | Hot‑dip galvanized |
| Coating weight | 120 g/m² (Zn) | Corrosion protection class |
| Stud depth | 90 mm – 150 mm | C‑section |
| Material thickness | 0.8 mm – 1.2 mm | Based on span |
| Wall U‑value (EPS 100 mm) | ≈0.45 W/(m²·K) | With studs |
| Wind load resistance | Up to 1.5 kPa | Equivalent to 150 km/h gust |
| Seismic intensity | Up to 8 (China) | Design per GB 50011 |
| Fire resistance (wall) | ≥60 min | With gypsum lining |
| Standard pallet size | 1100 mm × 1100 mm × ≤2200 mm | Fit 20‑ft/40‑ft container |
Frequently Asked Questions
Yes. Module grid, wall height, and opening sizes are adjusted per project requirements; please provide architectural drawings or sketches for a detailed quotation.
Q: What information is required before quotation?Typical inputs include floor plan, desired storey count, local wind/snow/seismic data, finish preferences, and target delivery schedule.
Q: What materials are available for insulation?EPS, XPS, and polyurethane panels are stocked; thickness ranges from 50 mm to 150 mm. Alternative mineral wool can be supplied upon request.
Q: How is quality inspected?Inspection includes dimensional checks, coating thickness measurement, tensile testing of steel coupons, and visual audit of assembled panels before packaging.
Q: What packaging methods are available?Standard pallet wrapping with stretch film and corner boards; optional wooden crates or steel frames for high‑value components.
Q: How are export shipments protected?Desiccant packs, vapor barrier film, and secure strapping prevent moisture and movement during transit.
Q: What is the typical production lead time?Lead time varies from 15 to 30 days after drawing approval, depending on order size and current factory load.
Q: How are samples arranged?Small‑scale sample kits (wall panel corner, connection hardware) can be shipped via express courier; charges are creditable against a subsequent order.
Contact for Wholesale Inquiry
To request a formal quotation, technical data sheets, or to arrange a factory visit, please use the inquiry form below. Our engineering team will respond with project‑specific load calculations, cost breakdowns, and lead‑time estimates.
Send Inquiry