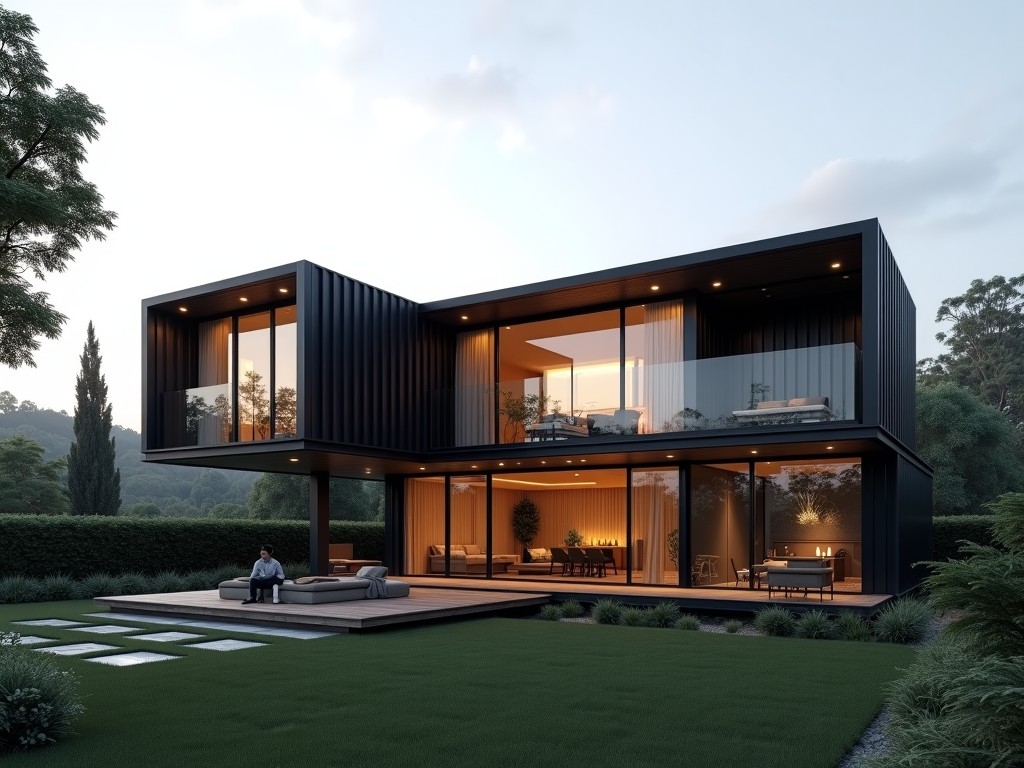
China Luxury Light Steel Villa House
- Cammi House
- 2026-10-06
This product line delivers prefabricated residential units formed from cold‑formed light steel framing combined with insulated wall panels. The system is engineered for rapid on‑site assembly while
China Luxury Light Steel Villa House
This product line delivers prefabricated residential units formed from cold‑formed light steel framing combined with insulated wall panels. The system is engineered for rapid on‑site assembly while meeting typical seismic and wind load requirements for low‑rise buildings.
Structural System and Materials
Primary framing uses galvanized steel strips with thicknesses ranging from 0.8 mm to 1.2 mm, providing a minimum yield strength of 350 MPa. Corrosion protection is achieved through hot‑dip galvanization (Z275) or equivalent coating, suitable for environments with moderate chloride exposure.
Wall and roof panels consist of EPS or polyurethane foam cores sandwiched between 0.5 mm steel sheets, delivering thermal transmittance (U‑value) typically between 0.25 W/m²·K and 0.35 W/m²·K depending on core thickness. Fire performance meets Class B1 (GB 8624) for the foam core when treated with flame retardants.
Typical Technical Specifications
| Parameter | Typical Value | Unit |
|---|---|---|
| Frame steel thickness | 0.8 – 1.2 | mm |
| Yield strength | ≥350 | MPa |
| Wall panel U‑value | 0.25 – 0.35 | W/m²·K |
| Roof live load capacity | 1.5 | kN/m² |
| Seismic design category | C (typical) | – |
Design Flexibility and Customization
Module dimensions are based on a 600 mm grid, allowing floor plans to be adjusted in increments of 0.6 m without altering the structural grid. Clients can specify varying ceiling heights (2.4 m to 3.0 m) and roof pitches (0° to 30°) to suit local climate and aesthetic preferences.
- Exterior finishes: pre‑painted steel, fiber cement boards, or timber cladding.
- Interior partitions: gypsum board, magnesium oxide board, or reusable steel studs.
- Service integration: pre‑drilled conduits for electrical, plumbing, and HVAC within wall cavities.
Applications in Industrial and Residential Projects
The system is suited for remote workforce housing where rapid deployment and minimal foundation work are critical. Because the steel frame is lightweight (approximately 45 kg/m² of floor area), it can be erected on concrete pads, screw piles, or shallow strip footings, reducing civil works.
In temperate climates, the insulated panels provide sufficient thermal resistance to maintain indoor temperatures with minimal heating or cooling load, supporting energy‑efficiency targets for low‑cost housing developments.
Quality Control and Manufacturing Process
Fabrication occurs in a CNC‑driven roll‑forming line where each member is cut to length, punched for service openings, and marked for assembly. Dimensional tolerances are maintained within ±2 mm for hole positions and ±1 mm for cut lengths, verified by laser measurement before packing.
Finished panels undergo a visual inspection for coating uniformity and a adhesion test (ASTM D3359) to ensure the paint or galvanized layer meets the required thickness. Batch samples are sent for mechanical testing (tensile and yield) on a quarterly basis.
Packaging, Shipping and Lead Time
Components are bundled into steel‑frame pallets sized for 40‑ft container transport, with each pallet not exceeding 2,500 kg to comply with standard road weight limits. Corner protectors and stretch film are applied to prevent surface damage during handling.
Typical production lead time is 20‑25 working days after receipt of approved shop drawings and deposit, subject to raw‑material availability. Expedited schedules can be arranged for projects with critical path constraints.
Frequently Asked Questions
Can dimensions be customized?
Yes. The modular grid permits adjustments in length and width in 600 mm increments; ceiling height and roof pitch are also variable per project specifications.
What information is required before quotation?
Planned floor area, number of stories, desired interior finish level, and any specific load requirements (e.g., equipment, snow) help generate an accurate cost estimate.
How is quality inspected?
Each production batch undergoes dimensional checks, coating adhesion tests, and mechanical sampling; inspection reports are available upon request.
Contact for Technical Inquiry
For detailed engineering data, CAD files, or to discuss project‑specific adaptations, please reach out to our technical team.
Request Technical Datasheet