China Mountain Prefab Light Steel Villa House
- Cammi House
- 2026-10-06
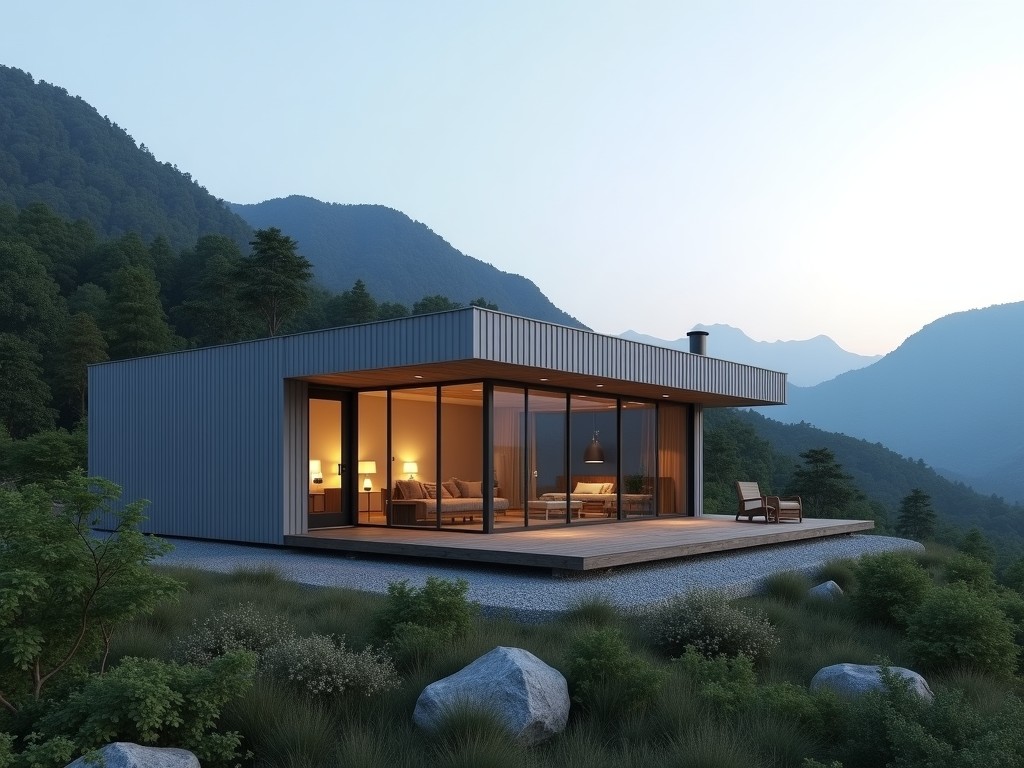
In mountainous regions, construction faces challenges such as steep slopes, seismic activity, and limited access for heavy equipment.A prefabricated light steel system reduces on‑site labor,
China Mountain Prefab Light Steel Villa House
In mountainous regions, construction faces challenges such as steep slopes, seismic activity, and limited access for heavy equipment.
A prefabricated light steel system reduces on‑site labor, minimizes foundation work, and delivers a structure that can be assembled quickly despite difficult terrain.
Structural System and Load Capacity
The primary load‑bearing framework consists of cold‑formed C‑section steel columns and beams, typically grade Q345 with a minimum yield strength of 345 MPa.
Connections are made using high‑strength bolts and pre‑drilled plates, providing shear capacity that meets seismic zone 8 requirements.
Wall panels act as shear walls, contributing lateral stiffness that limits inter‑story drift to under 1/500 under design earthquake loads.
Material Specifications
Steel members are hot‑dip galvanized with a zinc coating of 275 g/m², offering corrosion resistance suitable for high‑humidity alpine environments.
Wall and roof panels utilize EPS or PU sandwich cores with a thickness of 50–100 mm, achieving thermal transmittance (U‑value) between 0.30 and 0.45 W/m²·K.
Exterior cladding options include pre‑painted steel sheets (polyester coating, 25 µm) or fiber‑cement boards, both rated for UV stability and impact resistance.
All fasteners are stainless steel (A2‑70) to prevent galvanic corrosion at connections.
Insulation layers are covered with a vapor‑permeable membrane (sd‑value ≈ 0.3 m) to manage moisture migration within the envelope.
Design Flexibility and Customization
Modular bays are typically 600 mm wide, allowing plan layouts to be adjusted in increments of 0.6 m without redesigning primary frames.
Roof pitches can be set between 10° and 30° to accommodate snow shedding requirements specific to local climate zones.
Interior partitions use the same light steel stud system, enabling rapid re‑configuration of room sizes while maintaining acoustic performance (STC ≥ 45).
Manufacturing Process
Factory production follows a CNC‑driven line where steel strips are cut, punched, and formed to length with tolerance ±0.5 mm.
Panels are assembled in a controlled environment, then stacked and wrapped in UV‑stabilized polyethylene film for transport to site.
Quality Control Philosophy
Dimensional inspection is performed on every frame using laser trackers, verifying verticality within 2 mm per meter.
Weld‑free connections are torque‑checked to 80 % of the bolt proof load, with random sampling of 10 % per batch for audit.
Finished panels undergo a spray‑adhesion test (ASTM D4541) to ensure coating durability exceeds 5 MPa before leaving the facility.
Applications in Mountainous Environments
The low weight of the steel skeleton (approximately 45 kg/m² of floor area) reduces foundation excavation, allowing construction on rocky slopes where conventional concrete foundations would be costly.
Rapid erection—typically 2 days per 100 m² module—limits the time crews spend exposed to adverse weather, improving safety and schedule predictability.
Thermal performance meets alpine residential standards, maintaining indoor temperatures within 2 °C of set point with minimal heating energy.
Comparison with Conventional Construction
| Parameter | Prefab Light Steel Villa | Traditional Brick‑Concrete |
|---|---|---|
| Foundation depth (mm) | 150–200 (strip footing) | 800–1200 (raft or pile) |
| Erection time (days/100 m²) | 2–3 | 20–30 |
| Dead load (kg/m²) | 45 | 250–300 |
| Thermal transmittance U‑value (W/m²·K) | 0.30–0.45 | 0.60–0.80 |
| Wind resistance (basic wind speed, m/s) | 50 (3‑second gust) | 35 (3‑second gust) |
| Seismic performance (design level) | Zone 8 (intensity 9) | Zone 6 (intensity 7) |
Frequently Asked Questions
Can dimensions be customized to fit irregular mountain plots?
Yes, the modular bay system allows plan adjustments in 0.6 m increments, and roof pitch can be altered between 10° and 30° to suit site topography.
What information is required before a quotation is issued?
We need the desired floor area, number of stories, local snow load (kN/m²), wind speed, and any specific cladding or insulation preferences.
How is quality inspected during production?
Every frame undergoes laser‑tracker dimensional checks, bolt torque verification, and coating adhesion testing per ASTM standards before release.
For technical data sheets, custom layout proposals, or to discuss project‑specific requirements, please contact our engineering team.