China Prefab Light Steel Villa Design
- Cammi House
- 2026-10-06
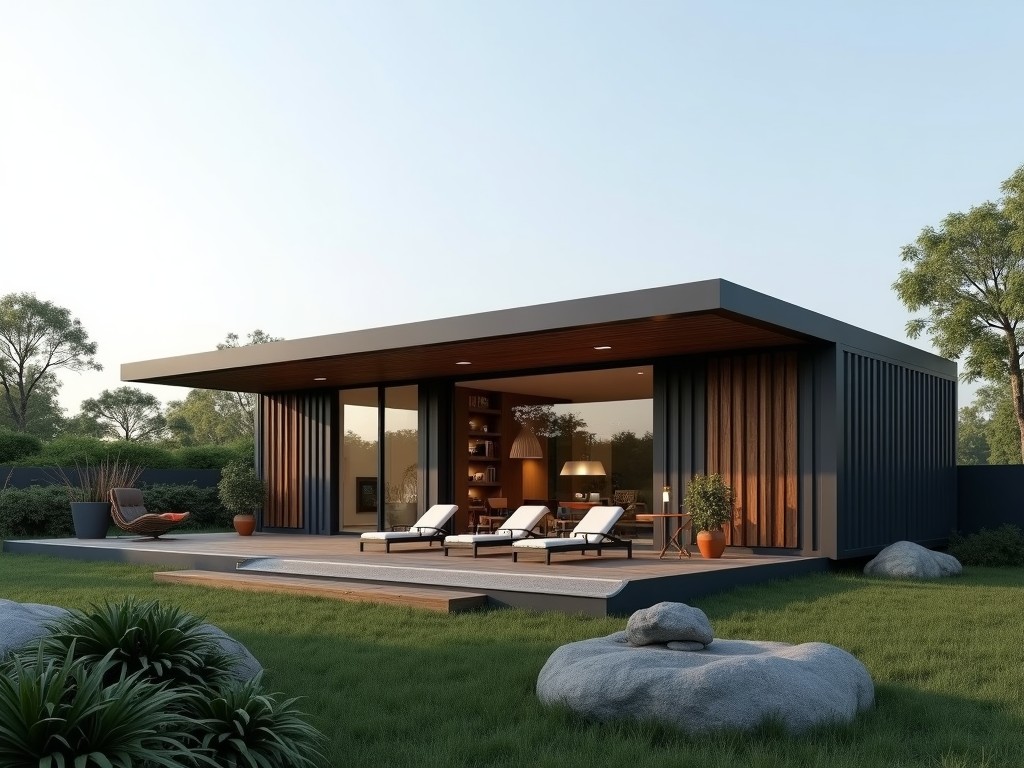
Prefabricated light steel villas combine cold‑formed steel framing with insulated panel systems to deliver rapid‑erect, code‑compliant housing solutions. The approach relies on standardized factory
China Prefab Light Steel Villa Design
Prefabricated light steel villas combine cold‑formed steel framing with insulated panel systems to deliver rapid‑erect, code‑compliant housing solutions. The approach relies on standardized factory production of structural members and enclosure components, which are then assembled on‑site using bolted connections.
Design Principles
The design begins with architectural layout optimization to minimize material waste while satisfying spatial program requirements. Load paths are analyzed to transfer vertical and lateral forces through primary frames to foundations, ensuring stability under wind and seismic actions typical for the target region.
Thermal performance is addressed by integrating continuous insulation layers within wall and roof cassettes, reducing thermal bridging at steel studs. Joint detailing incorporates vapor barriers and breathable membranes to control moisture accumulation within the envelope.
Structural System
Primary framing consists of C‑section studs and tracks fabricated from hot‑dip galvanized steel. Members are connected via self‑drilling screws or bolted plates, allowing disassembly for transport and re‑erection if required.
| Member Type | Typical Size (mm) | Thickness (mm) | Yield Strength (MPa) |
|---|---|---|---|
| Wall Stud | 150 × 50 | 1.2 | 350 |
| Roof Truss Chord | 200 × 55 | 1.5 | 350 |
| Floor Joist | 180 × 45 | 1.2 | 350 |
Deflection limits are set to L/360 for live loads and L/240 for total loads, consistent with residential building codes. Connection design incorporates shear tabs and moment plates to achieve required rigidity without excessive bolt preload.
Material Specification
- Structural steel: Q235B or Q345B, hot‑dip galvanized Z275 coating for corrosion resistance.
- Wall panels: EPS or PU foam core sandwiched between 0.5 mm pre‑painted steel sheets, providing U‑value ≈0.35 W/(m²·K).
- Roof panels: Similar sandwich construction with optional reflective coating to reduce solar gain.
- Fasteners: Galvanized self‑drilling screws (Ø4.8 mm) and Grade 8.8 bolts for primary connections.
Customization Options
- Plan layout: modular grids ranging from 3 m to 6 m spans, adaptable to single‑story or duplex configurations.
- Facade finishes: fiber‑cement boards, metal cladding, or timber veneer panels attached via sub‑girt system.
- Opening sizes: customizable door and window openings with reinforced steel frames to maintain structural integrity.
- Service integration: pre‑drilled conduits for electrical, plumbing, and HVAC within wall cavities.
Applications
The system is particularly suited for remote or disaster‑relief housing where skilled labor is limited and construction time is critical. Because major components are fabricated off‑site, on‑site labor focuses on bolt‑up and sealing, reducing dependence on specialized trades.
In urban infill projects, the lightweight nature of steel framing minimizes foundation loads, allowing construction on sites with poor soil bearing capacity without extensive ground improvement.
Quality Control
Factory production includes dimensional inspection of each stud and track using laser gauges, with tolerances held to ±0.5 mm. Panel bonding strength is verified by peel tests adhering to ASTM D903, ensuring adhesion exceeds 150 N/mm.
Before shipment, assembled wall sections undergo a racking test simulating lateral loads; deformation is measured and must remain within 2 mm at design load.
Packaging and Shipping
Components are nested in steel‑frame pallets, wrapped in stretch film, and secured with corner protectors. Each pallet is marked with part numbers and orientation arrows to facilitate rapid site identification.
For export, pallets are placed inside 20‑ft or 40‑ft containers with dunnage bags to prevent movement. Moisture‑absorbing desiccants are included to maintain relative humidity below 60 % during transit.
Frequently Asked Questions
Can dimensions be customized?
Yes, module grids and opening sizes are adjustable per project requirements; structural re‑analysis is performed for each variant.
What information is required before quotation?
Architectural floor plans, elevation drawings, site wind/seismic data, and desired finish specifications enable accurate material take‑off and cost estimation.
What materials are available for wall panels?
Standard options include EPS‑core, PU‑core, and mineral‑wool‑core sandwich panels, each with distinct thermal and fire‑rating characteristics.
How is quality inspected?
Dimensional checks, material coating thickness measurements, and mechanical fasteners torque verification are performed at multiple stages before packing.
What packaging methods are available?
Standard palletization, containerized crating, and custom‑frame skids are offered depending on destination handling equipment.
How are export shipments protected?
Corrosion‑inhibiting vapor barriers, desiccant packs, and secure lashing inside containers mitigate moisture and movement during sea freight.
What is the typical production lead time?
Lead time ranges from 4 to 6 weeks after drawing approval, contingent on order complexity and current factory load.