China Prefab Villa Manufacturer China
- Cammi House
- 2026-10-06
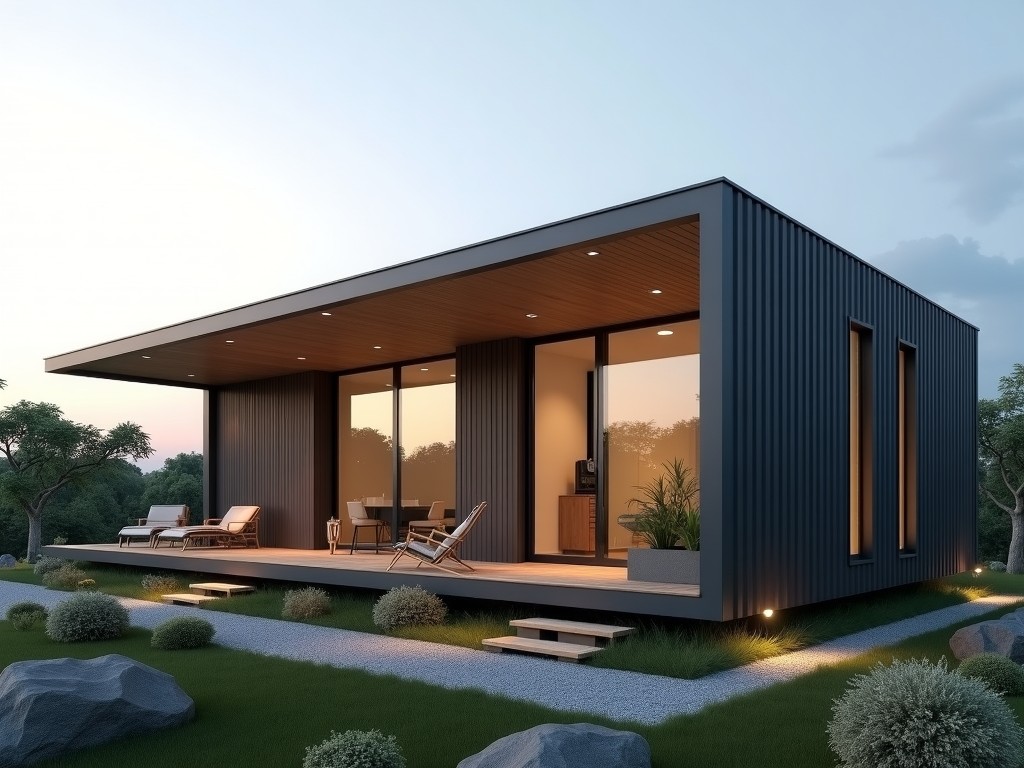
Prefab villas are factory‑built modular structures that arrive on site as completed volumetric units or panelized sections, ready for rapid assembly. This construction method reduces on‑site labor,
Prefab Villa Solutions from Chinese Manufacturers
Overview
Prefab villas are factory‑built modular structures that arrive on site as completed volumetric units or panelized sections, ready for rapid assembly. This construction method reduces on‑site labor, shortens schedule, and improves quality control compared with traditional building.
Manufacturers in China leverage standardized production lines, automated welding, and CNC cutting to achieve tight tolerances (±2 mm) and repeatable performance across projects.
Key Technical Characteristics
Structural frames are typically cold‑formed steel or light‑gauge galvanized steel, designed to resist wind loads up to 150 km/h and seismic forces defined by GB 50011‑2010.
Floor and roof panels use SIPs (structural insulated panels) with EPS core thickness of 100 mm, delivering an overall U‑value of approximately 0.30 W/(m²·K). Wall panels achieve similar thermal performance with 90 mm EPS.
Clear span capabilities reach 6 m without intermediate columns, allowing flexible interior layouts for residential, office, or hospitality use.
Typical Structural Specifications
| Parameter | Typical Value | Notes |
|---|---|---|
| Wall panel thickness | 90 mm (EPS core) | Optional 120 mm for higher R‑value |
| Floor live load capacity | 2.5 kN/m² | Meets GB 50009‑2012 residential requirements |
| Roof snow load capacity | 1.5 kN/m² | Configurable up to 2.5 kN/m² |
| External finish options | Pre‑painted steel, fiber cement board, timber cladding | Selected per project aesthetic and durability needs |
Material Options
- Structural steel: Q235B, Q345B galvanized, coating thickness 275 g/m²
- Insulation core: EPS (density 18‑22 kg/m³), PU, or rock wool for fire rating up to A2
- Interior lining: gypsum board (12 mm), PVC wall panels, or pre‑finished wood veneer
- Roofing: standing seam metal roof, bituminous shingles, or solar‑ready metal panels
Material selection is driven by project‑specific requirements such as thermal performance, fire resistance, and lifecycle cost.
Customization Capabilities
Factory modules can be adjusted in length, width, and height within standard transport envelopes (max 12 m L × 2.5 m W × 2.8 m H). Interior partitions, service risers, and façade treatments are configured via CAD‑driven CNC processes.
Customization options include:
- Window and door placements (sliding, casement, or lift‑slide systems)
- Integrated MEP conduits for electrical, plumbing, and HVAC
- Optional external insulation finishing systems (EIFS) for enhanced thermal bridge reduction
All custom features undergo structural re‑analysis to confirm compliance with local building codes.
Applications in Industrial & Commercial Projects
Prefab villas serve as site‑office complexes, worker accommodation, and temporary healthcare facilities where rapid deployment and relocatable assets are critical.
In the hospitality sector, they provide scalable room units that can be stacked or arranged in clusters, reducing foundation work and enabling phased expansion.
Industrial parks use them for control rooms and maintenance workshops, benefiting from the factory‑controlled quality that minimizes on‑site rework.
Quality Control & Testing
Each module undergoes dimensional inspection (laser tracking), weld integrity checks (ultrasonic testing), and insulation continuity verification (thermal imaging) before leaving the factory.
Load testing of floor and roof panels is performed to 1.5× design load, with deflection limits set to L/300 per GB 50009‑2012.
Final assembly includes a water‑tightness test (spray test at 0.1 MPa) and air‑tightness measurement (blower door) to confirm compliance with energy efficiency targets.
Packaging & Logistics
Modules are wrapped in UV‑stabilized polyethylene film, secured with steel strapping, and placed on ISO‑compatible flat racks or open‑top containers.
Corner protectors and edge guards prevent deformation during trans‑ocean shipment; internal bracing limits racking to less than 5 mm.
Upon arrival, units are off‑loaded using standard crane lifts (capacity ≥20 t) and positioned on prepared foundations with adjustable steel shims for leveling.
Frequently Asked Questions
Can dimensions be customized?
Yes, length, width, and height can be adjusted within standard shipping limits; custom lengths beyond 12 m require special transport permits.
What information is required before quotation?
Project location, intended use, required floor area, desired finish level, and any specific load or thermal performance criteria.
What materials are available for exterior cladding?
Pre‑painted steel, fiber cement board, timber cladding, and composite panels; selection influences fire rating and maintenance schedule.
How is quality inspected?
Dimensional checks, weld testing, insulation continuity, load testing, and final water/air tightness tests are performed per factory QC plan.
What packaging methods are available?
Standard polyethylene film wrap with steel strapping; optional wooden crates or protective frames for high‑value finishes.
How are export shipments protected?
UV‑stabilized film, corner protectors, edge guards, and internal bracing prevent moisture ingress and mechanical damage during transit.
What is the typical production lead time?
4‑6 weeks for standard configurations; 8‑10 weeks for highly customized façades or integrated MEP systems.
How are samples arranged?
Physical sample panels (wall, floor, roof) can be shipped upon request; digital BIM models are available for preliminary coordination.
Get a Technical Quote
To initiate a detailed engineering review, share your project specifications, site constraints, and performance targets. Our team will return a itemized quotation, lead‑time schedule, and CAD layout within two business days.
Request Technical Quote