China Residential Prefab Villa Solution
- Cammi House
- 2026-10-07
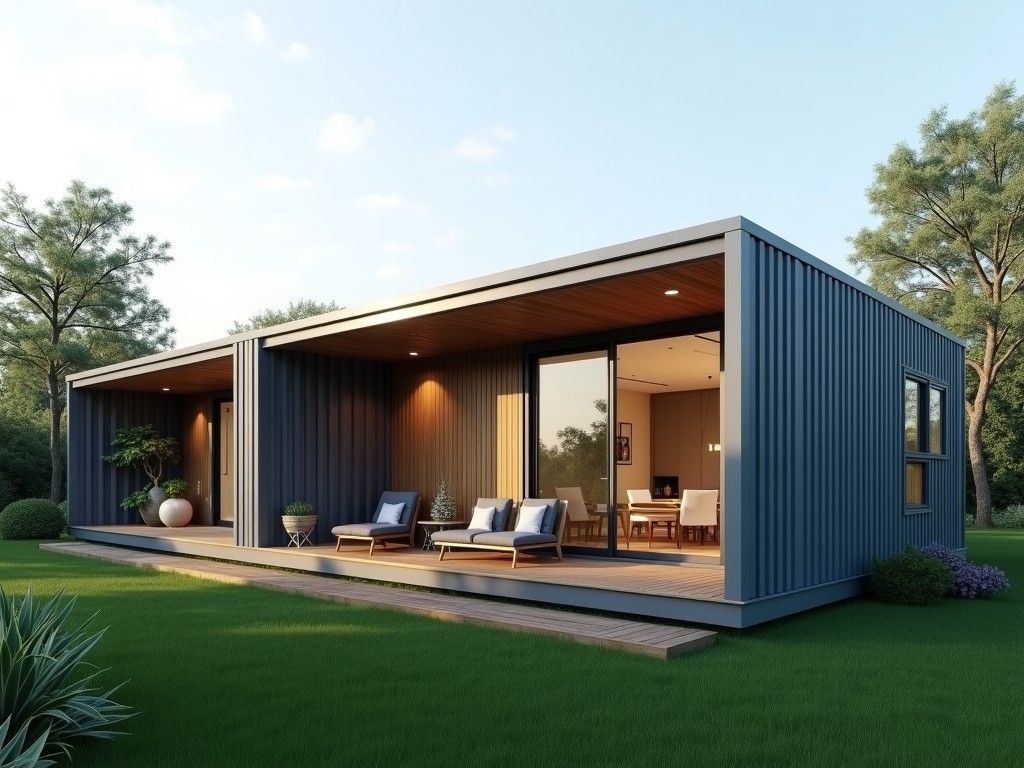
Prefabricated residential villas combine factory‑produced modules with on‑site assembly to reduce construction time and limit weather‑related delays. Each unit is designed as a volumetric block that
China Residential Prefab Villa Solution
Prefabricated residential villas combine factory‑produced modules with on‑site assembly to reduce construction time and limit weather‑related delays. Each unit is designed as a volumetric block that includes wall, floor, and roof panels pre‑finished with insulation, cladding, and service conduits.
Overview
Typical floor plans range from 80 m² to 250 m² per villa, accommodating one‑ or two‑storey layouts. Modules are fabricated in widths of 3.0 m to 4.5 m and lengths up to 12.0 m, allowing transportation via standard highway trucks.
Design Parameters
Structural design follows GB 50009 for load calculations, with seismic resistance up to intensity 8 and wind pressure up to 0.8 kN/m². Connections between modules use high‑strength bolted plates designed for shear transfer and accommodate differential settlement.
Structural System
Cold‑formed steel studs form the primary load‑bearing framework, spaced at 600 mm centers. Exterior sheathing consists of 12 mm oriented strand board (OSB) with a vapor‑permeable membrane, while interior linings use 9 mm gypsum board.
Material Options
Insulation choices include expanded polystyrene (EPS) with thermal conductivity 0.033 W/(m·K), polyurethane spray foam at 0.022 W/(m·K), or mineral wool at 0.040 W/(m·K). Exterior cladding can be fiber‑cement panels, metal siding, or pre‑painted aluminum composite.
| Component | Typical Material | Key Property |
|---|---|---|
| Structural frame | Cold‑formed steel, grade Q235 | Yield strength ≥ 235 MPa |
| Wall insulation | EPS board, 50 mm thick | R‑value ≈ 1.5 (m²·K)/W |
| Exterior cladding | Fiber‑cement board, 8 mm | Fire rating A2, low water absorption |
| Roofing | Standing‑seam metal roof, 0.5 mm | Wind uplift resistance 1.2 kN/m² |
Manufacturing Process
Fabrication begins with CNC‑cut steel studs assembled on jigs, followed by sheathing attachment, insulation insertion, and service conduit routing. Each module undergoes dimensional verification (±5 mm tolerance) before surface finishing and protective coating application.
Customization & Configuration
Clients can select module count to adjust living area, choose between open‑plan or partitioned interiors, and specify window‑to‑wall ratios from 15 % to 35 %. Interior finishes include laminate flooring, engineered wood, or ceramic tiles, each with defined wear‑layer thickness.
Quality Assurance
In‑process checks include weld continuity (where applicable), fastener torque verification, and insulation thickness measurement. Final assembly undergoes a water‑spray test for envelope integrity and a blower‑door test targeting ≤ 3 ACH@50Pa.
Packaging & Logistics
Modules are wrapped in vapor‑barrier film, corner‑protected with steel frames, and secured on flat‑rack containers. Each package includes a lifting lug set rated for 20 t, facilitating crane handling at the destination site.
Applications
Because the villa arrives as fully finished volumetric units, site work is limited to foundation preparation and utility connections, making the solution ideal for locations with limited skilled labor or short construction windows, such as mountainous regions or post‑disaster housing projects.
Frequently Asked Questions
- Can dimensions be customized? Yes, module width, length, and height can be adjusted within transportation limits to meet specific floor‑area requirements.
- What information is required before quotation? Preliminary architectural program, site conditions (soil bearing capacity, seismic zone), and desired finish level.
- What materials are available for structural frame? Cold‑formed steel (Q235/Q345) or hot‑rolled I‑sections for larger spans, both with mill certificates.
- How is quality inspected? Dimensional checks, fastener torque, insulation thickness, and final envelope testing as described in the Quality Assurance section.
- What packaging methods are available? Vapor‑barrier wrapping, steel corner protection, and flat‑rack or container loading with lifting lugs.
- How are export shipments protected? Corrosion‑inhibiting coating on steel parts, desiccant packs inside wrapping, and secure lashing to container walls.
- What is the typical production lead time? 6‑8 weeks after design freeze, subject to material availability and factory load.
- How are samples arranged? Physical sample modules can be shipped to the client’s port for inspection, or virtual walkthroughs via 3D model can be provided.
To obtain a detailed quotation, CAD layout, or discuss site‑specific adaptations, please reach out to our engineering team.
Request Technical Consultation