China Semi Permanent Foundation Tiny House
- Cammi House
- 2026-10-07
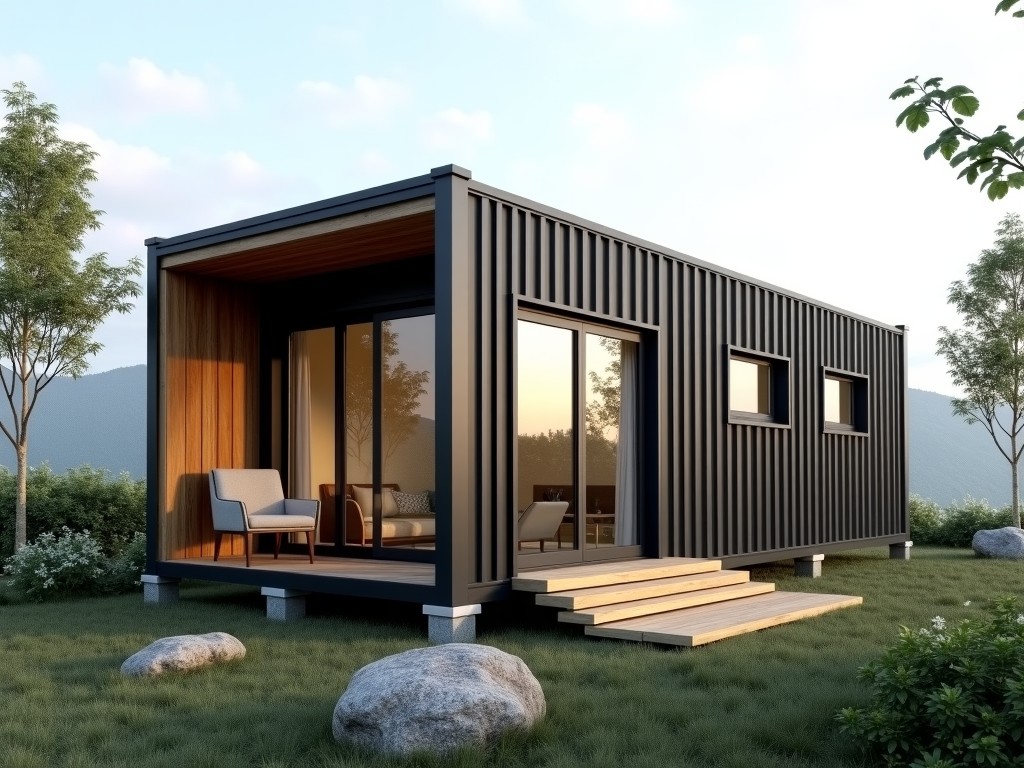
The semi-permanent foundation system is engineered for rapid deployment of tiny house units in semi-permanent installations. Unlike conventional concrete slabs, this foundation utilizes modular steel
China Semi-Permanent Foundation for Tiny Houses
The semi-permanent foundation system is engineered for rapid deployment of tiny house units in semi-permanent installations.
Unlike conventional concrete slabs, this foundation utilizes modular steel frames that can be leveled and secured without excavation.
Load distribution is achieved through a grid of load‑bearing posts connected by lateral bracing, which transfers vertical and horizontal forces to the prepared grade.
Design Principles
Design considerations begin with site‑specific load analysis, including dead load of the structure, live load from occupancy, and environmental forces such as wind and snow.
Modular connections use high‑strength bolts to facilitate on‑site assembly while allowing disassembly for relocation or reuse.
Material Options
Material selection influences long‑term durability, weight, and corrosion resistance, and is matched to the expected service environment.
| Material | Typical Use | Corrosion Protection | Weight (kg/m) |
|---|---|---|---|
| Hot‑dip galvanized steel | Standard frames for moderate climates | Zn coating ~55 µm | 8.5 |
| Stainless steel grade 304 | Coastal or high‑humidity sites | Intrinsic Cr‑Ni alloy | 8.0 |
| Aluminum alloy 6063‑T5 | Lightweight versions where transport limits apply | Anodized 15 µm | 2.7 |
Technical Specifications
Key performance parameters include vertical load capacity, height adjustability, lateral resistance, and modular length flexibility.
| Parameter | Typical Value | Notes |
|---|---|---|
| Maximum vertical load per module | 25 kN | Distributed over four support points |
| Adjustable height range | 100 mm – 350 mm | Via threaded steel posts |
| Lateral resistance (wind) | 1.5 kN per module | Based on ASCE 7‑16 exposure C |
| Modular length | 1.2 m – 2.4 m (customizable) | Interlocking flange system |
Applications
Typical deployment scenarios include remote construction sites, disaster‑relief housing, and temporary workforce accommodation where permanent foundations are impractical.
Adjustability of the foundation allows compensation for uneven terrain and accommodates future site grading changes without reconstructing the base.
Customization Logic
Customization pathways are defined by the client’s dimensional requirements, load profile, and aesthetic preferences for finish.
Clients may specify alternative post spacing, integrated utility conduits, or powder‑coat colors to match project branding.
Quality Control
Manufacturing follows a controlled process where raw material traceability, weld procedure qualification, and dimensional jigging are documented.
Each unit undergoes a final inspection that verifies post‑to‑post spacing, bolt torque, coating thickness, and functional load test on a sample batch.
Frequently Asked Questions
Prospective buyers often ask about customization, lead time, packaging, and quality verification.
| Question | Answer |
|---|---|
| Can dimensions be customized? | Yes, module length, height adjustment range, and flange pattern can be adapted to project‑specific layouts. |
| What information is required before quotation? | Site plan, expected load per module, soil bearing capacity, and any local code references. |
| How is quality inspected? | Dimensional check (±1 mm), weld continuity via ultrasonic test, coating thickness measurement, and load test on a sample batch. |
| What packaging methods are available? | Modules are stacked on steel pallets, wrapped in UV‑stabilized polyethylene, and secured with steel straps for container load. |