China Semi Permanent Villa Construction
- Cammi House
- 2026-10-07
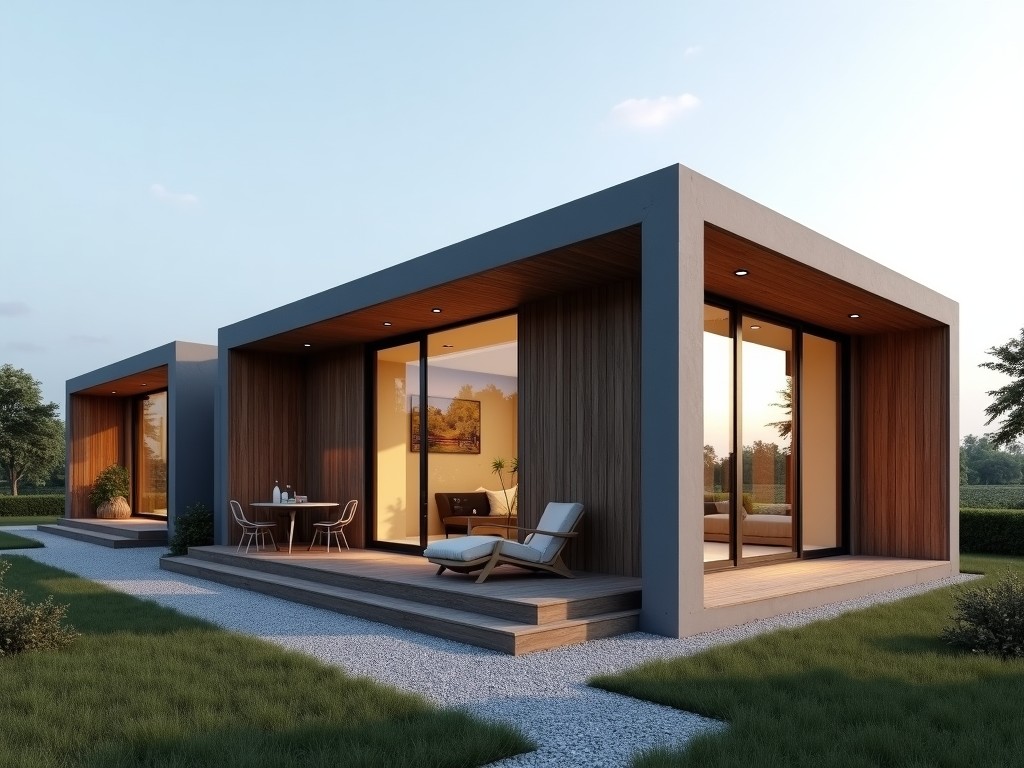
Semi permanent villas are modular building systems designed for medium‑term occupancy where rapid deployment, relocation, and reuse are required. The core structure consists of cold‑formed steel
China Semi Permanent Villa Construction
Semi permanent villas are modular building systems designed for medium‑term occupancy where rapid deployment, relocation, and reuse are required. The core structure consists of cold‑formed steel frames clad with insulated sandwich panels, providing a balance between structural rigidity and thermal performance. Unlike temporary tents, these units meet building code requirements for habitability while allowing disassembly and re‑erection at a new site.
Typical service life ranges from 5 to 15 years depending on environmental exposure and maintenance frequency. The system is engineered to withstand wind loads up to 150 km/h and seismic zones up to intensity 7 on the Mercalli scale, making it suitable for remote industrial camps, disaster relief housing, and temporary workforce lodging.
Technical Specifications
| Parameter | Typical Value |
|---|---|
| Overall Length (customizable) | 6 m – 12 m per module |
| Width (customizable) | 3 m – 4 m |
| Height (clear interior) | 2.4 m – 2.8 m |
| Frame Material | Q235B cold‑formed steel, thickness 1.2 mm – 2.0 mm |
| Wall Panel | EPS core 50 mm, steel skin 0.4 mm each side, R‑value ≈ 3.5 (m²·K)/W |
| Roof Panel | PU core 75 mm, steel skin 0.4 mm, R‑value ≈ 5.0 (m²·K)/W |
| Floor System | Steel joists with OSB or cementitious board finish, live load 2.0 kN/m² |
| Wind Resistance | Designed for 150 km/h (3‑second gust) |
| Fire Rating | Wall panels B1 (difficult to ignite) per GB 8624 |
| Seismic Performance | Capable of intensity 7 (MMI) with appropriate foundation anchorage |
| Expected Service Life | 5–15 years (depends on coating maintenance) |
Typical Applications
These villas are selected when a facility must provide habitable space for several months to a few years, yet the site may change or the project may conclude. The modular nature allows transportation via standard flatbed trucks and erection with minimal crane time.
- Remote mining and oil‑gas camps where permanent infrastructure is impractical.
- Disaster relief housing requiring rapid deployment and later reuse.
- Construction site accommodation for large‑scale projects.
- Temporary educational or medical facilities in underserved regions.
- Event‑based lodging such as festivals or sports tournaments.
Customization Options
Buyers can adapt the basic module to suit specific functional needs without altering the core structural system. Options are offered as configurable parameters rather than fixed catalog items.
- Layout variations: single‑room, duplex, or multi‑room configurations with interior partitions.
- Cladding choices: external steel panels with PVC coating, fiber‑cement boards, or timber‑look finishes.
- MEP integration: pre‑routed electrical conduits, plumbing chases, and HVAC duct spaces within wall and floor panels.
- Door and window types: sliding aluminum, PVC‑steel, or insulated timber units with optional security grilles.
- Interior finishes: PVC wall panels, laminated gypsum, or anti‑bacterial coatings for healthcare use.
- Foundation systems: adjustable steel skirts, concrete pier pads, or screw‑pile anchors for varying soil conditions.
Manufacturing and Quality Control
Production begins with CNC‑cut steel profiles that are punched for fastener holes and formed to exact tolerances. Welding follows GB/T 1222 standards, with visual inspection and ultrasonic testing on critical joints.
Panel cores are injected under controlled temperature and pressure to ensure uniform density and closed‑cell structure. Each panel undergoes a thermal conductivity test; only those meeting the specified R‑value proceed to lamination.
Finished modules are subjected to a factory acceptance test that includes:
- Dimensional verification (±5 mm on length/width, ±3 mm on height).
- Water spray test for envelope integrity (no leakage after 15 min at 0.1 MPa).
- Load simulation of roof and floor panels to 1.5× design load.
Documentation of each test is retained and made available to the buyer upon request.
Frequently Asked Questions
Yes. Length, width, and height can be adjusted in increments of 0.5 m, subject to transportation limits and structural validation. Custom lengths beyond 12 m require intermediate stiffening frames.
Site plan with intended layout, expected occupancy load, local wind and seismic data, and any specific finish or MEP requirements. Providing a preliminary floor plan helps expedite the engineering review.
For high‑salinity or industrial atmospheres, we offer hot‑dip galvanized steel with a polyester powder coat, or stainless‑steel (grade 304) cladding. Both options meet ISO 12944 C5‑M corrosion classification.
Each completed module undergoes a final visual inspection, dimensional check, and functional test of doors, windows, and service connections. A non‑destructive weld test is performed on all primary frames.
Modules are wrapped in UV‑stable polyethylene film, corner‑protected with cardboard edge guards, and secured to steel pallets with polyester strapping. For ocean freight, we provide fumigated wooden crates that comply with ISPM‑15.
Lead time ranges from 4 to 6 weeks after drawing approval and receipt of deposit, depending on order size and current plant capacity.
Next Steps
If you have a specific project in mind, please share your site conditions, required layout, and any performance criteria. Our engineering team will review the details and return a technical proposal with pricing and lead time.
Submit Inquiry