China Semi Permanent Villa For Sale
- Cammi House
- 2026-10-07
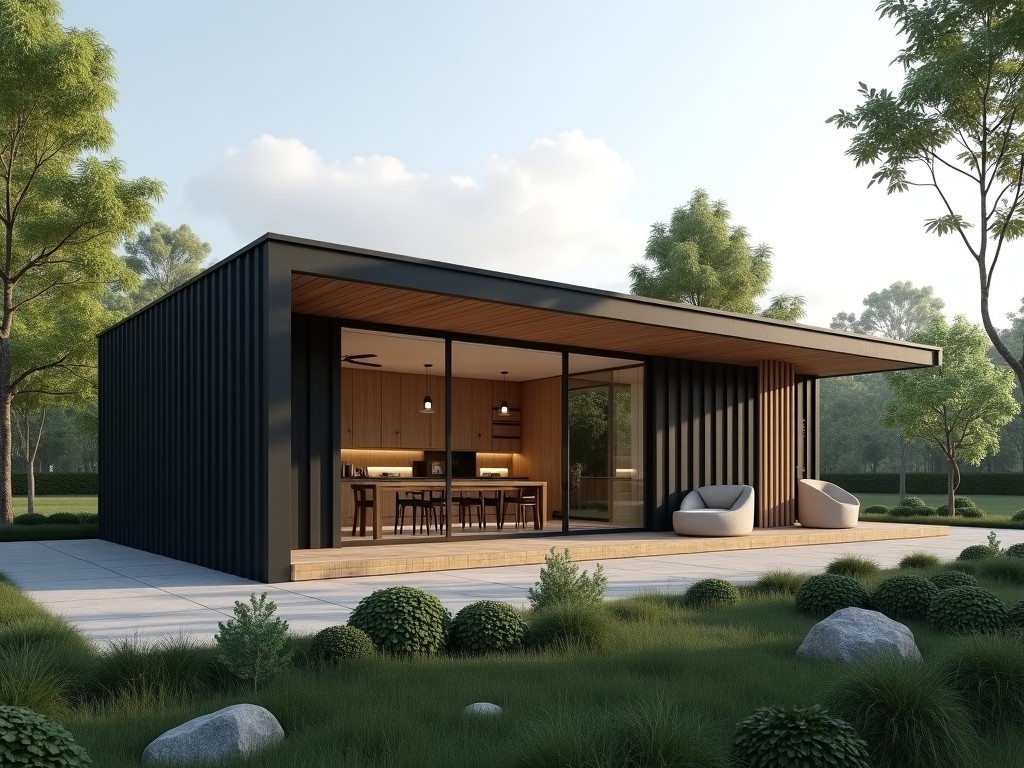
A semi-permanent villa is a factory‑built modular structure designed for medium‑term occupancy, typically ranging from three to ten years. Unlike temporary shelters, it meets residential building
Semi-Permanent Villa – Modular Housing Solution from China
A semi-permanent villa is a factory‑built modular structure designed for medium‑term occupancy, typically ranging from three to ten years. Unlike temporary shelters, it meets residential building codes for thermal performance, structural stability, and fire resistance while allowing relocation or reconfiguration when the project ends. This balance makes it suitable for remote workforce housing, disaster‑response camps, and seasonal tourism facilities.
Structural System
The primary frame consists of hot‑dip galvanized steel columns and beams with a minimum yield strength of 350 MPa, connected via high‑strength bolts and gusset plates. This bolted system enables rapid disassembly without welding, preserving the protective zinc coating and allowing reuse of frame components. Lateral stability is achieved through diagonal bracing in both longitudinal and transverse directions, calculated to resist wind speeds up to 150 km/h and seismic zone 4 forces.
Wall and Roof Panels
Envelopes are formed from polyurethane‑core sandwich panels with 0.4 mm pre‑painted steel skins on both faces. Standard panel thickness is 100 mm, delivering a thermal transmittance (U‑value) of approximately 0.28 W/(m²·K) and an R‑value of 3.6 (m²·K)/W. The core material achieves a fire rating of B‑s2,d0 according to EN 13501‑1, limiting flame spread and smoke production.
Foundation and Anchoring
Installation requires a levelled concrete pad or a series of ground screws spaced at 2 m intervals, each capable of resisting uplift forces of 15 kN. The villa’s steel frame is anchored to the foundation using adjustable base plates with M24 high‑tensile bolts, allowing fine‑tuning of vertical alignment within ±5 mm. This approach minimizes site preparation time and enables relocation without damaging the sub‑grade.
Standard Dimensions and Layout Options
| Model | Floor Area (m²) | Clear Height (m) | Typical Bedrooms |
|---|---|---|---|
| SV‑30 | 30 | 2.4 | 1 |
| SV‑45 | 45 | 2.4 | 2 |
| SV‑60 | 60 | 2.4 | 3 |
All models feature a modular grid of 3 m × 3 m, enabling interior partitions to be added or removed without altering the structural envelope. Custom layouts can combine multiple modules to achieve larger floor plates while maintaining the same thermal and structural performance.
Environmental Performance
The insulated envelope reduces heating and cooling loads by up to 40 % compared with conventional single‑skin steel structures of comparable size. Air infiltration is limited to 0.5 ACH at 50 Pa pressure, verified through blower‑door testing on prototype units. Optional solar reflective roof coatings can lower surface temperature by 8‑10 °C under peak solar irradiance, further decreasing cooling demand.
Installation Process
- Delivery of pre‑finished panels and frame components on flat‑bed trucks, typically 2‑3 modules per load.
- Erection of the steel frame using a small crane or telehandler, completed within one day for a 30 m² unit.
- Insertion of wall and roof panels, secured with self‑drilling screws and sealant strips.
- Connection of electrical conduit and plumbing chases pre‑formed in the panels, followed by interior finish installation.
Average on‑site labor requirement is two skilled workers plus one assistant, with total erection time ranging from 12 to 48 hours depending on size and site accessibility. No wet trades are required, allowing installation in temperatures as low as ‑10 °C.
Lifecycle and Maintenance
The galvanized steel frame is designed for a service life of 25 years before significant corrosion maintenance, assuming a C3 environmental classification. Panel skins feature a polyester powder coating with a 12‑year warranty against UV fading and chalking. Routine maintenance consists of annual visual inspections of bolt torque and sealant integrity, with re‑tightening recommended every 24 months.
Customization Options
- Interior wall finishes: PVC panels, moisture‑resistant gypsum, or timber veneer.
- MEP packages: pre‑wired lighting circuits, plumbing risers, and HVAC ductwork sized for the module’s load.
- Exterior cladding alternatives: fiber‑cement boards, metal siding, or insulated render systems.
Typical Applications
Remote construction sites benefit from the villa’s ability to provide compliant accommodation without the need for permanent foundations, reducing site preparation costs and enabling rapid demobilization after project completion. In disaster‑relief scenarios, the modular nature allows multiple units to be stacked or linked to create temporary clinics, schools, or community centers that meet emergency housing standards. Seasonal tourism operators use the structures as eco‑lodges, taking advantage of the low‑thermal‑mass envelope to achieve quick temperature adjustments between occupied and unoccupied periods.
Frequently Asked Questions
Can dimensions be customized beyond the standard models? Yes, the modular grid permits length and width adjustments in 3 m increments; height variations require structural review and are available upon request.
What information is needed for a quotation? Provide intended use, required floor area, local climate data (wind speed, snow load, temperature extremes), and any specific interior finish or MEP requirements.
How are the units protected during export shipment? Frames are wrapped in corrosion‑inhibiting vapor‑proof film, panels are stacked with edge protectors, and the entire package is secured in a 40‑ft container with ISO‑standard lashing points.
Request a Quote
To discuss your project specifications and receive a detailed technical proposal, please contact our sales team via the inquiry form here.