China Semi Permanent Villa Price Quote
- Cammi House
- 2026-10-07
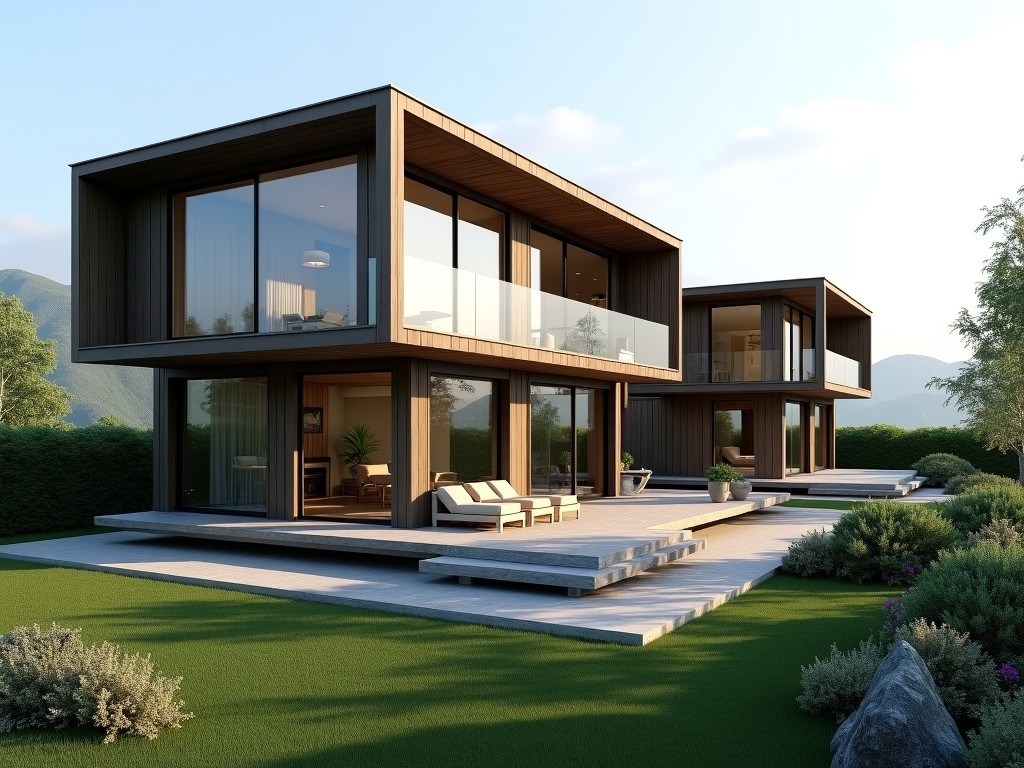
A semi permanent villa combines modular frame technology with durable enclosure systems to provide a structure that can be assembled quickly, disassembled if needed, and remain serviceable for
China Semi Permanent Villa Price Quote Overview
Understanding Semi Permanent Villa Structures
A semi permanent villa combines modular frame technology with durable enclosure systems to provide a structure that can be assembled quickly, disassembled if needed, and remain serviceable for several years. The primary load‑bearing skeleton is typically fabricated from cold‑formed steel or galvanized tubular members, while wall and roof panels use insulated sandwich cores. This configuration balances the speed of temporary shelters with the longevity of conventional buildings.
Because the components are prefabricated to tight tolerances, on‑site labor is reduced to bolt‑together connections and sealant application. The design allows for repeated relocation cycles without significant degradation of structural integrity, making it suitable for remote project camps, seasonal workforce housing, or temporary administrative facilities.
Key Design Parameters
| Parameter | Typical Range | Notes |
|---|---|---|
| Clear span width | 6 m – 12 m | Limited by column spacing and beam depth |
| Eave height | 2.5 m – 4.0 m | Adaptable to door and equipment clearance |
| Roof live load | 0.5 kN/m² – 1.5 kN/m² | Includes snow, maintenance personnel, light equipment |
| Wall panel U‑value | 0.35 W/(m²·K) – 0.55 W/(m²·K) | Depends on core thickness (50 mm – 100 mm PU or EPS) |
These values serve as a starting point; actual specifications are adjusted according to site wind speed, seismic zone, and intended occupancy load. Engineers can request project‑specific calculations before finalizing the quote.
Material Selection and Performance
The structural frame commonly uses Q235B or Q345B hot‑rolled steel, galvanized to a minimum coating of 275 g/m² for corrosion resistance in humid environments. Connection plates are pre‑drilled and fitted with high‑strength bolts (grade 8.8) to ensure repeatable assembly torque.
Enclosure panels feature a double‑skin metal face (0.4 mm–0.6 mm pre‑painted steel or aluminum) bonded to an insulating core. Core options include polyurethane (PU) for superior thermal resistance, expanded polystyrene (EPS) for cost‑effective insulation, or mineral wool for fire‑rated applications. Panel thicknesses range from 50 mm to 120 mm, directly influencing U‑value and weight per square meter.
Flooring systems may consist of steel decking with concrete infill or insulated timber‑based panels, selected based on load requirements and moisture exposure. All materials are sourced from suppliers with ISO 9001 quality management, and mill test certificates are available upon request.
Customization Options
- Exterior finish: standard polyester paint, PVDF coating, or cladding panels for aesthetic or corrosion‑specific needs.
- Opening sizes: doors, windows, and service apertures can be positioned per layout; frames are pre‑fabricated to match.
- Internal partitioning: demountable wall systems or modular cabin inserts for office, sleeping, or sanitary zones.
- Electrical and HVAC conduit pathways: integrated chases in floor and wall panels to reduce on‑site wiring.
- Foundation interface: adjustable steel base plates, concrete pier pads, or compacted gravel beds depending on ground conditions.
Each option is evaluated for impact on weight, transport volume, and assembly time. Clients receive a detailed bill of quantities that reflects any selected modifications.
Applications in Industrial Projects
Semi permanent villas are frequently deployed as site‑based accommodation for construction crews working on infrastructure projects such as highways, railways, and power plants. The modular nature allows the units to be relocated as the work front advances, minimizing the need for repeated construction of temporary barracks.
In remote mining operations, these structures serve as administrative offices, first‑aid stations, or control rooms. Their insulated envelopes maintain interior comfort despite extreme ambient temperatures, while the steel frame provides resistance to ground vibrations from heavy equipment.
Another common use is as seasonal housing for agricultural processing facilities, where the demand for labor fluctuates throughout the year. The ability to quickly erect and dismantle the villas aligns with the cyclical nature of harvest cycles, reducing permanent infrastructure costs.
Quality Control and Manufacturing Process
Fabrication begins with CNC‑cut steel members to tolerances of ±1 mm. All welded seams undergo visual inspection followed by ultrasonic testing for critical joints. Galvanized coatings are verified with a magnetic thickness gauge to ensure compliance with the specified zinc mass.
Panel production uses continuous lamination lines where the metal faces, adhesive, and core are bonded under controlled temperature and pressure. Finished panels are subjected to a transverse load test (typically 1.5× design load) and a thermal conductance measurement to confirm U‑value performance.
Before shipment, each module is assigned a unique identifier and packed with corner protectors, waterproof wraps, and shock‑absorbing pallets. A final inspection checklist verifies completeness of hardware, sealants, and documentation.
Price Quote Process
To generate an accurate price quote, we require the following technical information: intended clear span and height, expected occupancy load, local wind and snow load data, desired thermal performance (U‑value), and any specific cladding or finish preferences. Additionally, details about the foundation type and site accessibility affect logistics costs.
Once the data is received, our engineering team prepares a preliminary layout, calculates material quantities, and outlines the assembly sequence. The quote includes itemized costs for structural frame, enclosure panels, flooring, hardware, packaging, and estimated sea‑freight to the nearest port. Typical lead time from order confirmation to ex‑works readiness is 4–6 weeks, depending on complexity and current production load.
All prices are quoted in FOB terms; incoterms, insurance, and inland transportation can be arranged upon request. The quote remains valid for 30 days, after which material cost fluctuations may necessitate a revision.
Frequently Asked Questions
Can dimensions be customized beyond the typical ranges?
Yes. While standard modules are optimized for transport and handling, we can engineer wider spans or taller eaves by increasing beam depth or using trussed configurations. Such changes are reviewed for structural feasibility and may affect unit weight and shipping dimensions.
What information is required before quotation?
See the Price Quote Process section above. In brief: span, height, load criteria, environmental data, finish preferences, and foundation details.
What materials are available for the wall panels?
Wall panels are offered with polyurethane, polystyrene, or mineral wool cores, faced with pre‑painted steel or aluminum. Fire‑rated and high‑impact face options are also available.
How is quality inspected?
Quality control includes dimensional verification of steel members, coating thickness testing, weld non‑destructive examination, and panel performance tests (load and thermal). Documentation of each test is provided with the shipment.
What packaging methods are available?
Modules are packed on steel‑frame pallets with waterproof shrink wrap, corner protectors, and moisture‑absorbent desiccants. Custom crating for oversized components can be arranged.
Request a Quote
To begin the quotation process, please provide the project details outlined above. Our technical team will respond with a detailed, itemized proposal within two business days.