China Turnkey Light Steel Villa Solution
- Cammi House
- 2026-10-08
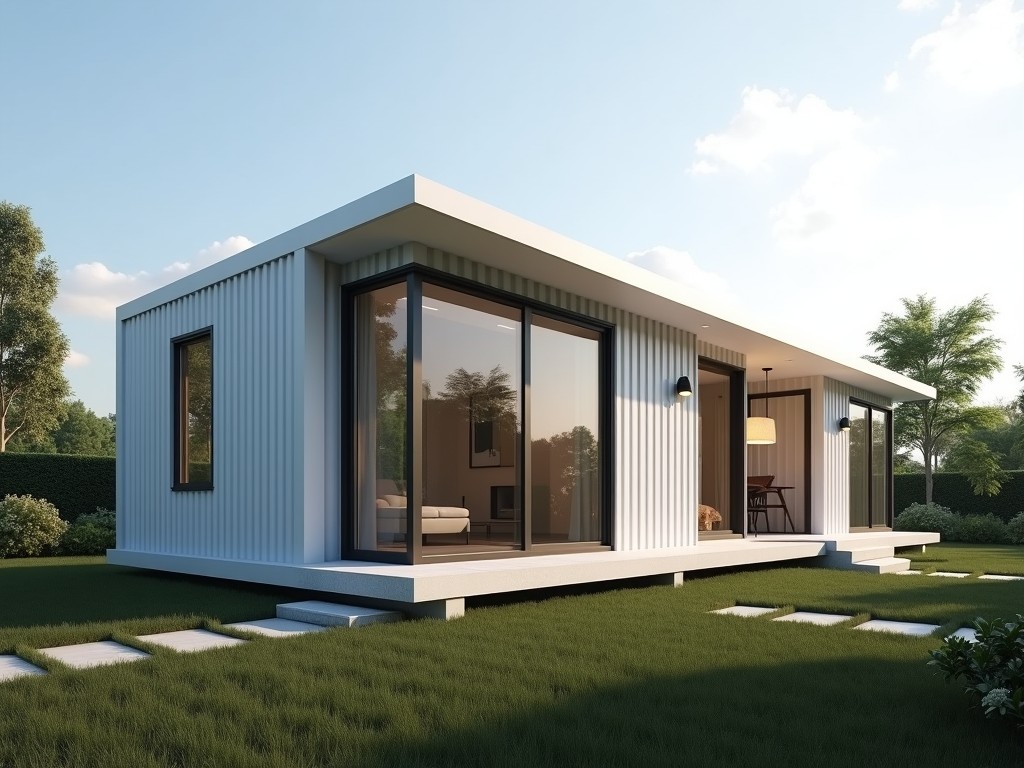
This solution provides a complete, factory‑engineered package for constructing residential villas using cold‑formed light steel framing. It covers structural design, component fabrication, on‑site
China Turnkey Light Steel Villa Solution
This solution provides a complete, factory‑engineered package for constructing residential villas using cold‑formed light steel framing. It covers structural design, component fabrication, on‑site assembly guidance, and optional interior finishes, enabling rapid delivery with predictable performance.
Structural System Overview
The primary framework consists of C‑section and U‑section studs, tracks, and joists manufactured from galvanized steel with a minimum yield strength of 340 MPa. Wall panels are typically 90 mm deep, floor joists 150 mm, and roof trusses 120 mm, designed to resist wind loads up to 150 km/h and snow loads of 1.5 kN/m² when configured per local codes.
Connections rely on screw‑fastened joints and pre‑punched clearance holes, eliminating the need for on‑site welding. Bracing is achieved through diagonal steel straps and sheathing panels, providing lateral stiffness without additional concrete cores.
Material Specifications
| Item | Typical Value | Notes |
|---|---|---|
| Stud Steel Grade | Q235B / Q345B | Hot‑dip galvanized Z275 coating |
| Sheathing | 12 mm OSB or 9 mm gypsum board | Optional fire‑rated boards available |
| Insulation Cavity | 90 mm (wall), 150 mm (floor) | Fill with EPS, XPS, or mineral wool |
| Roof Covering | 0.4 mm color‑coated steel sheet | Standing seam or tile‑profile options |
Design Flexibility
Floor plans are generated from modular 30 × 30 mm grid modules, allowing adjustments in 100 mm increments without redesigning primary members. Clear spans up to 6 m are achievable for open‑plan living areas, while bedroom modules typically span 3.6 m.
Facade treatments include vertical metal siding, fiber‑cement panels, or prefabricated brick slips, each attached via adjustable brackets that accommodate thermal movement. Roof pitches can range from 10° to 35° to suit regional precipitation patterns.
Manufacturing Process
Components are cut, punched, and formed on CNC roll‑forming lines with tolerances of ±0.5 mm. Panels are pre‑drilled for service conduits and labeled for sequential bundling. Quality checkpoints include coating thickness measurement, dimensional verification, and straightness testing before palletizing.
Production lead time averages 25 working days for a 150 m² villa kit, contingent on final design approval and material availability.
Quality Assurance
Factory audits follow ISO 9001 principles; each batch receives a mill test certificate for steel grade and coating weight. Finished kits undergo a fit‑check assembly in the warehouse to confirm alignment of wall panels, floor cassettes, and roof trusses.
On‑site, installers receive a detailed erection manual with torque specifications for screws (typically 5 Nm for M5 self‑drilling fasteners) and a checklist for verifying plumbness and levelness at each story.
Applications
- Low‑rise residential villas where rapid occupancy reduces interim financing costs.
- Remote site projects with limited skilled labor, as the system relies on mechanical fastening.
- Areas requiring seismic resilience; the lightweight frame reduces inertial forces while ductile connections absorb energy.
- Temporary or relocatable housing, because the structure can be disassembled and reused with minimal degradation.
Packaging & Logistics
Components are sorted by type and stacked on steel‑frame pallets measuring 1.2 m × 1.0 m. Each pallet is wrapped in UV‑stabilized stretch film and fitted with corner protectors. Container utilization averages 68 % by volume, allowing a 40‑ft HQ container to hold approximately 120 m² of wall panels.
Shipping documents include a packing list with part numbers, weight distribution calculations, and a hazardous‑free declaration for the galvanized steel.
Frequently Asked Questions
Can the villa dimensions be customized?
Yes. The modular grid permits changes in length and width in 100 mm steps; height adjustments are made by altering floor cassette depth or adding mezzanine levels.
What information is needed for a quotation?
Required inputs include site plan, desired floor area, number of stories, local design loads (wind, snow, seismic), and finish preferences for exterior and interior.
Which insulation materials are compatible?
EPS, XPS, polyurethane spray, and mineral wool batts are all compatible with the standard cavity depths; alternative thicknesses are available upon request.
How is quality inspected before shipment?
Each batch undergoes dimensional audit, coating thickness verification (target 20 µm Zn), and a trial assembly of a representative wall‑floor‑roof segment to confirm fit.
What are the typical export lead times?
From receipt of approved drawings to container loading, the average timeframe is 30 working days, subject to material stock and destination port schedules.
For technical consultation or to request a detailed quotation, please contact our engineering team via the contact form.