China Turnkey Modular Villa Solutions
- Cammi House
- 2026-10-08
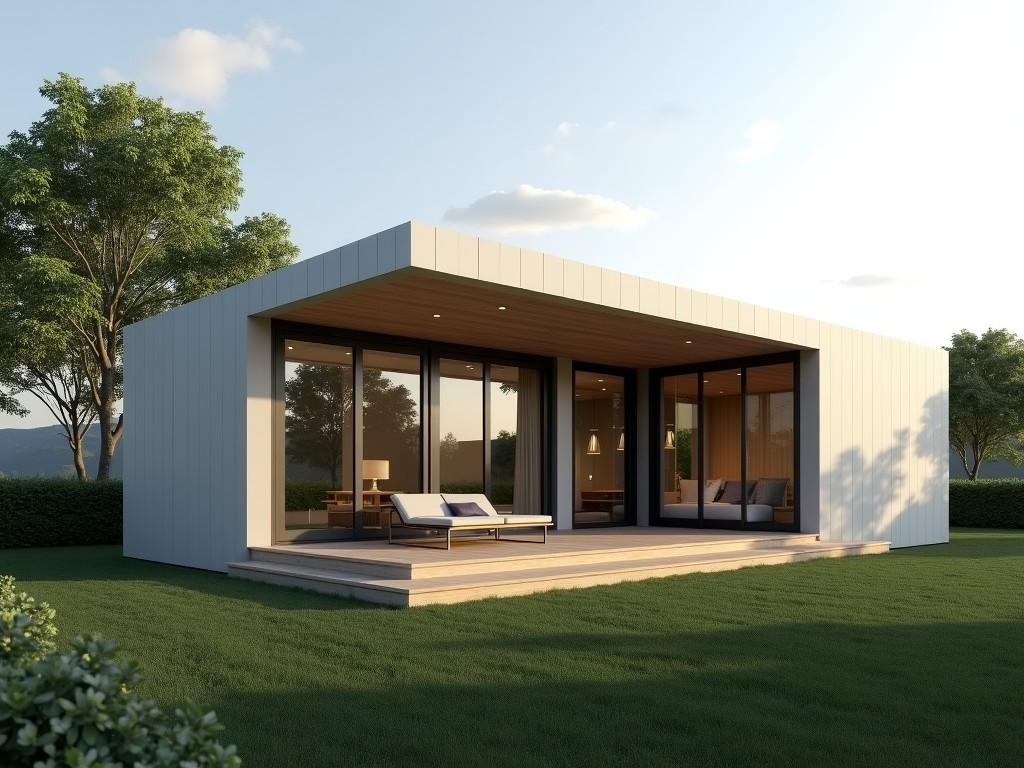
Turnkey modular villa solutions involve the factory fabrication of complete living units that are shipped to site and assembled into a finished residence. This approach shifts most labor‑intensive
China Turnkey Modular Villa Solutions
Turnkey modular villa solutions involve the factory fabrication of complete living units that are shipped to site and assembled into a finished residence. This approach shifts most labor‑intensive work to a controlled manufacturing environment, reducing on‑site construction time and weather‑related delays.
Design and Engineering Approach
Structural performance begins with a light‑gauge steel or timber frame engineered to meet local seismic and wind load codes. Module dimensions are typically limited to 2.4 m width, 6.0 m length and 2.8 m height to accommodate standard container transport while allowing multiple modules to be combined for larger floor plans.
Thermal envelope design specifies insulated sandwich panels with a core of polyurethane or EPS, delivering an overall wall R‑value between 3.5 and 4.5 (m²·K)/W depending on thickness. Window and door openings are pre‑framed to receive glazing units that achieve a U‑value of 1.8 W/(m²·K) or better, as required by project specifications.
Core Technical Specifications
| Parameter | Typical Value |
|---|---|
| Module footprint (L × W) | 6000 mm × 2400 mm |
| Module height (internal) | 2400 mm |
| Wall panel thickness | 150 mm (including insulation) |
| Roof live load capacity | 1.5 kN/m² |
| Maximum transport weight per module | 8 t (including fixtures) |
| Electrical pre‑installation | Conduit and distribution box ready for 230 V/400 V supply |
Manufacturing Process
Fabrication starts with CNC‑cut frame members that are jig‑welded to achieve dimensional tolerances of ±2 mm. Wall, floor and roof panels are then laminated with insulation and interior sheathing before being fastened to the frame using self‑drilling screws or rivets.
Mechanical, electrical and plumbing (MEP) conduits are pre‑routed within panel cavities, and fixture mounting plates are installed at designated locations. After assembly, each module undergoes a functional check of electrical continuity, water pressure sealing and HVAC airflow before being sealed for shipment.
Customization Options
- Exterior finishes: metal cladding, fiber‑cement boards, or prefabricated concrete panels.
- Interior layouts: open‑plan, partitioned bedrooms, or wheelchair‑accessible configurations.
- MEP packages: standard lighting, smart‑home controls, or medical‑grade gas piping.
- Foundation interfaces: steel piers, concrete pads, or screw‑pile adapters.
Applications and Suitability
Turnkey modules are particularly advantageous for remote workforce camps where skilled labor is scarce and construction seasons are short. By delivering fully finished units, the on‑site effort is limited to foundation preparation, module positioning and utility hookup, which can be completed in days rather than weeks.
In disaster‑relief scenarios, the ability to transport modules via standard trucks or rail and to assemble them without heavy cranes enables rapid deployment of safe housing. The modular nature also allows expansion or reconfiguration as needs evolve, providing a scalable solution for both temporary and permanent settlements.
Quality Assurance and Testing
In‑factory verification includes dimensional checks of critical interfaces, visual inspection of welds and fasteners, and thermal imaging to confirm insulation continuity. Water‑spray testing is performed on roof and wall assemblies to validate resistance to water ingress under a pressure of 0.2 MPa.
Prior to release, a random sampling of modules undergoes a full‑scale load test simulating wind uplift and snow loads as specified by the project’s design code. Results are documented and made available to the buyer upon request.
Logistics and Site Installation
Each module is wrapped in protective polyethylene film and secured within a steel frame to prevent shifting during transit. Standard 40‑foot containers accommodate two modules stacked vertically, allowing efficient multimodal transport from the factory to the destination port or railhead.
On site, modules are lifted using a spreader bar attached to a crane with a minimum capacity of 12 t. Positioning is guided by laser‑aligned base plates, and bolted connections are torqued to manufacturer‑specified values. Utility connections are made via pre‑installed quick‑couplers, reducing the need for on‑site soldering or threading.
FAQ
| Question | Answer |
|---|---|
| Can module dimensions be altered for non‑standard transport? | Yes, width and length can be adjusted within structural limits, subject to requalification of load‑bearing capacity and transport feasibility. |
| What information is required before a quotation? | Site address, intended use, required floor area, local design loads (wind, seismic, snow), and any specific finish or MEP specifications. |
| Which insulation materials are available? | Typical options include polyurethane (PUR), expanded polystyrene (EPS), and mineral wool, each with distinct thermal and fire‑rating characteristics. |