Countryside Steel Villa House Design
- Cammi House
- 2026-10-08
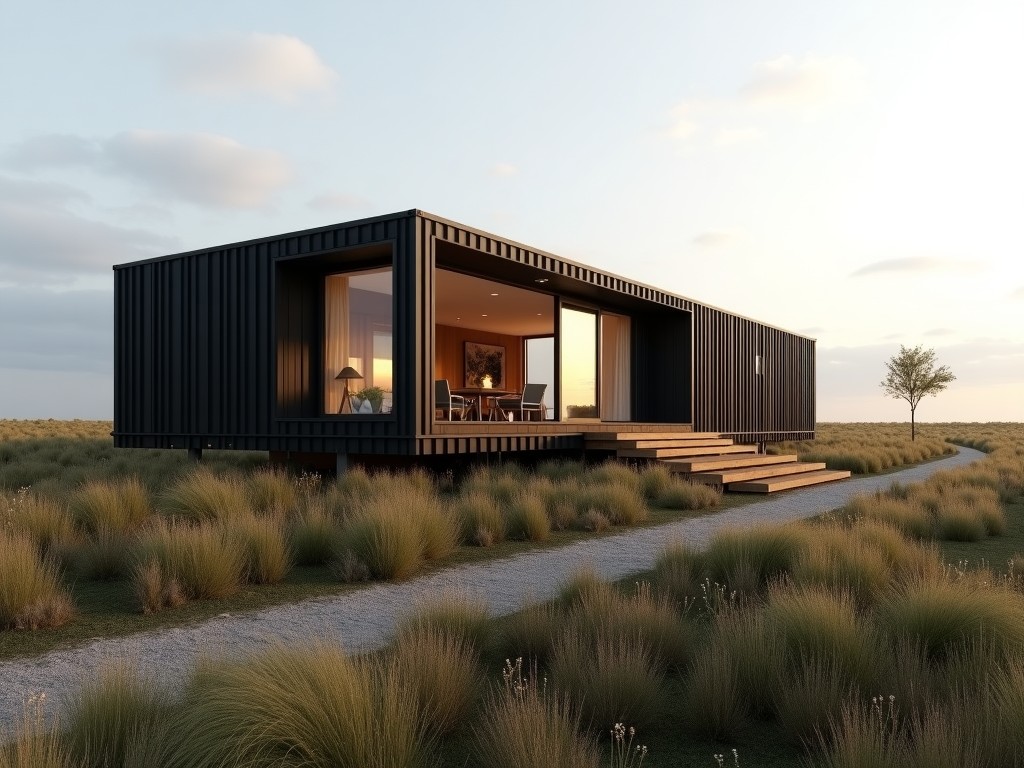
Steel‑based villa systems provide a durable alternative to traditional timber or masonry construction in rural environments. The primary advantage lies in the material’s high strength‑to‑weight
Countryside Steel Villa House Design
Steel‑based villa systems provide a durable alternative to traditional timber or masonry construction in rural environments. The primary advantage lies in the material’s high strength‑to‑weight ratio, which enables long spans and reduced foundation loads while maintaining resistance to common agricultural hazards such as rodent infestation and moisture‑induced rot.
Key Structural Characteristics
The load‑bearing framework typically consists of hot‑rolled H‑section columns and I‑section beams. Column sizes are selected based on story height and anticipated live loads, commonly ranging from 150 mm to 250 mm flange width with web thicknesses between 5 mm and 8 mm. Beam depths are proportioned to limit deflection under floor loads, often achieving span‑to‑depth ratios of 20:1 or better for typical residential live loads of 2 kN/m².
Connections are primarily bolted using high‑strength friction‑grip (HSFG) bolts, allowing for site‑adjustable alignment and facilitating disassembly if required. Welded joints, where used, conform to EN 1090‑2 standards with full‑penetration welds inspected via ultrasonic testing.
Material Options and Protection Systems
Structural steel grades frequently specified include Q345 (yield strength ≥ 345 MPa) and S355 (yield strength ≥ 355 MPa), both offering good weldability and impact resistance at low temperatures. For corrosion protection, the standard approach combines hot‑dip galvanizing (minimum zinc coating 60 µm) with a topcoat of polyurethane or epoxy paint, providing a combined durability rating suitable for C3‑C4 environments per ISO 12944.
Alternative finishes such as weathering steel (Corten) or duplex coating systems are available upon request, particularly when aesthetic integration with surrounding landscape is a priority.
Design Flexibility and Customization
The modular nature of steel framing permits a wide range of floor plan configurations without compromising structural integrity. Typical module grids range from 3 m to 6 m, enabling open‑plan living areas, partitioned bedrooms, or multi‑generational layouts as required.
- Interior wall systems: lightweight steel studs with gypsum board or insulated panel infill.
- Facade cladding options: metal siding, fiber‑cement boards, timber veneer, or prefabricated concrete panels.
- Roof constructions: standing‑seam metal roofs, insulated metal panels, or traditional tile roofs supported by steel purlins.
- Foundation adaptations: screw piles, reinforced concrete strip footings, or insulated slab‑on‑grade systems suited to variable soil conditions.
Customization extends to service integration, where pre‑drilled openings for electrical conduit, plumbing, and HVAC ducts are incorporated during fabrication, reducing on‑site labor and ensuring accurate placement.
Thermal and Acoustic Performance
Energy efficiency is achieved by integrating continuous insulation layers within the wall and roof cavities. Typical insulated panel systems deliver U‑values between 0.18 W/m²·K and 0.25 W/m²·K, depending on core material thickness (commonly 80 mm to 120 mm polyurethane or mineral wool).
Acoustic performance is addressed through resilient channels and acoustic infill, resulting in weighted sound reduction indices (Rw) of 45 dB to 50 dB for party walls, which meets typical rural residential privacy requirements.
Applications in Rural Settings
Steel villas are particularly suited to countryside locations where construction schedules are constrained by seasonal weather and access limitations. The prefabricated nature of the structural components allows for rapid erection—often completing the primary frame within two to three weeks for a 150 m² dwelling—minimizing on‑site disruption.
Additionally, the non‑combustible nature of steel reduces fire risk in areas with limited emergency services, while the material’s resistance to termites and fungal decay lowers long‑term maintenance costs compared to timber‑based alternatives.
Quality Control and Manufacturing
Fabrication occurs in ISO 9001‑certified facilities where cutting tolerances are maintained within ±0.5 mm and hole positioning within ±0.75 mm. All welded joints undergo visual inspection followed by non‑destructive testing; a minimum of 10 % of weld length is randomly selected for ultrasonic examination per project specifications.
Upon completion, each structural member is marked with a unique identification code, enabling traceability from raw material receipt through to final erection. Packaging includes corrosion‑inhibiting wrap and edge protection to prevent damage during transport to site.
Typical Specifications
| Parameter | Typical Value / Range |
|---|---|
| Primary Column Size (H‑section) | 150 mm × 150 mm to 250 mm × 250 mm, web thickness 5 mm–8 mm |
| Beam Depth (I‑section) | 180 mm–300 mm, flange width 100 mm–180 mm, web thickness 6 mm–10 mm |
| Steel Grade | Q345 or S355 (yield strength ≥ 345 MPa) |
| Corrosion Protection | Hot‑dip galvanizing (≥ 60 µm Zn) + polyurethane topcoat (C3‑C4) |
| Wall Insulation U‑value | 0.18–0.25 W/m²·K (80 mm–120 mm PUR/mineral wool) |
| Acoustic Rating (Rw) | 45 dB–50 dB (party walls) |
| Typical Frame Erection Time | 2–3 weeks for 150 m² primary structure |
Frequently Asked Questions
Can dimensions be customized?
Yes. Column spacing, floor heights, and overall plan layout are adjusted according to project requirements while maintaining structural compliance with local building codes.
What information is required before quotation?
A preliminary architectural sketch, site plan indicating soil conditions, and desired finish specifications enable our engineers to develop a accurate material take‑up and cost estimate.
What materials are available for the structural frame?
Standard options include Q345 and S355 hot‑rolled steel. Higher strength grades or weathering steel can be supplied upon request.
How is quality inspected?
Fabrication follows ISO 9001 procedures with dimensional checks, weld visual inspection, and ultrasonic testing on a sample basis. Final inspection includes coating thickness verification and member marking.
What packaging methods are available for export?
Members are bundled with corrosion‑inhibiting wrap, edge protectors, and placed in steel frames or wooden crates suitable for containerized shipment. Custom packaging arrangements can be discussed.
What is the typical production lead time?
Lead time varies with order complexity but generally ranges from 4 to 6 weeks after receipt of approved drawings and deposit.
For a detailed technical quotation or to discuss specific site constraints, please contact our engineering team.
Request a Technical Quotation