Custom Light Steel Villa Design And Build
- Cammi House
- 2026-10-08
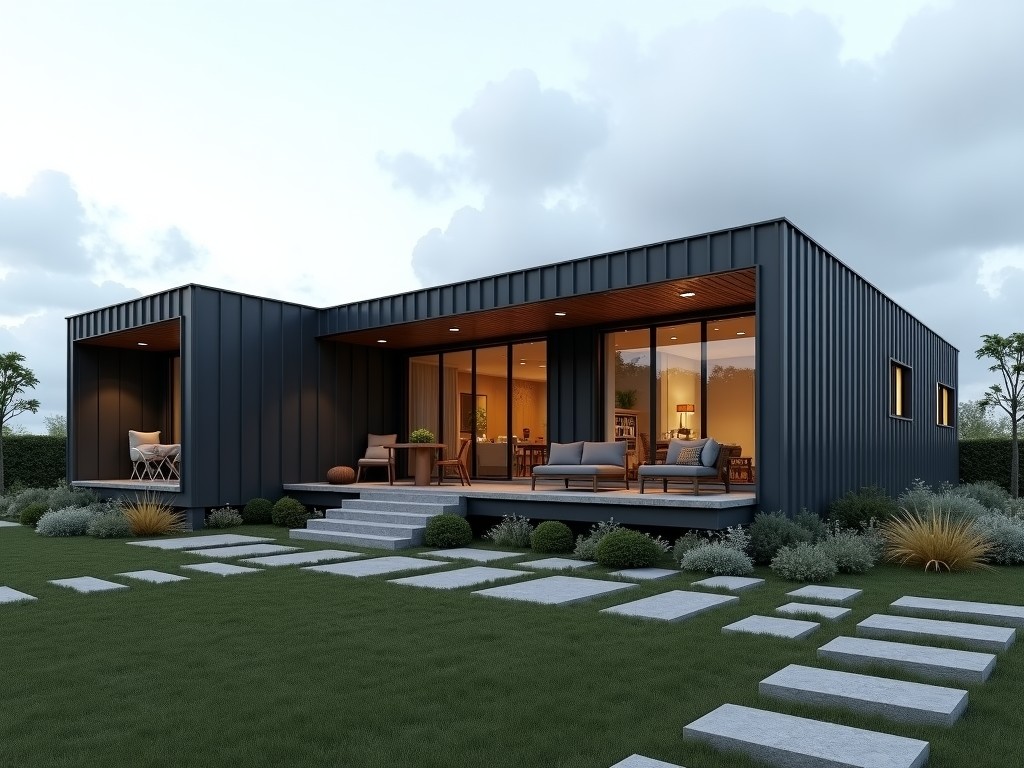
Light steel framing provides a high strength‑to‑weight ratio, enabling villa structures that meet seismic zone requirements while reducing foundation loads. The system uses cold‑formed C‑sections
Custom Light Steel Villa Design and Build
Light steel framing provides a high strength‑to‑weight ratio, enabling villa structures that meet seismic zone requirements while reducing foundation loads. The system uses cold‑formed C‑sections with thicknesses ranging from 1.2 mm to 2.5 mm, delivering predictable performance under wind and snow loads.
Design Flexibility
Architectural layouts are driven by modular grid spacing of 600 mm or 900 mm, allowing open‑plan spaces up to 6 m clear span without intermediate columns. Customizable wall panel widths from 90 mm to 150 mm accommodate varying insulation thicknesses and service routes.
- Floor‑to‑ceiling heights adjustable from 2.4 m to 3.2 m in 100 mm increments.
- Roof pitches selectable between 10° and 30° to suit drainage and aesthetic preferences.
- Facade options include cement board, metal cladding, or timber‑look panels with defined attachment tolerances.
Structural Performance
The primary frame is designed to resist lateral forces calculated per ASCE 7‑16, with drift limits of H/500 for wind and H/400 for seismic events. Connection plates use M12 high‑strength bolts, providing shear capacities of 25 kN per joint based on validated test data.
Deflection under live load is limited to L/360 for floors and L/240 for roofs, ensuring serviceability for finishes and MEP installations. Thermal bridging is minimized through continuous insulation layers achieving U‑values as low as 0.18 W/(m²·K) when combined with 100 mm EPS.
Material Specification
Structural members are fabricated from galvanized steel conforming to ASTM A653 SS Grade 55, with a minimum yield strength of 380 MPa and zinc coating of Z275 (275 g/m²). Corrosion resistance is validated through 500‑hour salt spray testing per ASTM B117.
Insulation cores are selected from expanded polystyrene (EPS) with density 15 kg/m³, offering thermal conductivity of 0.033 W/(m·K) and compressive strength of 100 kPa. Fire retardant treatments achieve a Class B rating according to EN 13501‑1.
Fabrication Process
CNC roll‑forming machines produce C‑sections to length tolerances of ±0.5 mm and hole placement accuracy of ±0.2 mm. Panels are assembled in a controlled environment using self‑drilling screws and pre‑punched connection plates, reducing on‑site labor by up to 40 % compared with conventional timber framing.
Each villa kit is packaged in flat‑pack pallets with dimensioned labeling, facilitating containerized shipping. Pallet dimensions standardize at 1.2 m × 1.0 m × 2.2 m, maximizing payload efficiency for 40‑ft high‑cube containers.
Quality Assurance
Incoming steel coils undergo mill certificate verification and thickness measurement via ultrasonic gauges. During production, each section is inspected for straightness, flange width, and web depth using laser profilometers, with acceptance criteria of ±0.3 mm deviation.
Completed panels are subjected to a 30 % load test simulating design wind pressure, with strain gauges confirming elastic behavior within 0.05 % strain. Final documentation includes a traceability log linking raw material batch to panel ID and installation drawing revision.
Applications
Light steel villas are suited for low‑rise residential developments where rapid deployment and minimal site disturbance are critical. The system’s low dead load reduces excavation depth, making it viable on sites with limited bearing capacity or restrictive zoning on foundation size.
In regions prone to termite infestation, the non‑organic framing eliminates a common failure point, extending service life beyond 50 years with minimal maintenance. The modular nature also supports expansion phases, allowing additional modules to be connected via standardized bolted joints without structural redesign.
Technical Specifications
| Parameter | Typical Value | Notes |
|---|---|---|
| Stud thickness | 1.2 mm – 2.5 mm | Selected per load case |
| Yield strength | ≥380 MPa | ASTM A653 SS Grade 55 |
| Wall panel width | 90 mm – 150 mm | Accommodates insulation thickness |
| Roof live load capacity | 1.5 kN/m² | Deflection L/240 |
| Thermal transmittance (U‑value) | 0.18 W/(m²·K) with 100 mm EPS | Dependent on insulation layer |
| Fire rating | Class B (EN 13501‑1) | With fire‑retardant treatment |
Frequently Asked Questions
Can dimensions be customized?
Yes. Grid modules, wall heights, and roof pitches are adjustable in 100 mm increments to meet specific architectural programs while maintaining structural integrity.
What information is required for a quotation?
Preliminary floor plans, site elevation data, desired insulation performance, and any external cladding preferences enable accurate material take‑off and cost estimation.
How is quality inspected before shipment?
Each panel undergoes dimensional verification, coating thickness measurement, and a proof load test; results are recorded in a digital traceability sheet accompanying the shipment.
What packaging methods are available?
Standard flat‑pack pallets with protective corner braces and stretch film; optional vacuum‑sealed bags for corrosion‑sensitive components upon request.
Get a Quote
To initiate a technical review, share your project schematics and performance targets via the contact form. Our engineering team will return a detailed proposal including material breakdown, fabrication schedule, and logistics plan within three business days.
Request Technical Proposal