Custom Steel Villa Design Service
- Cammi House
- 2026-10-09
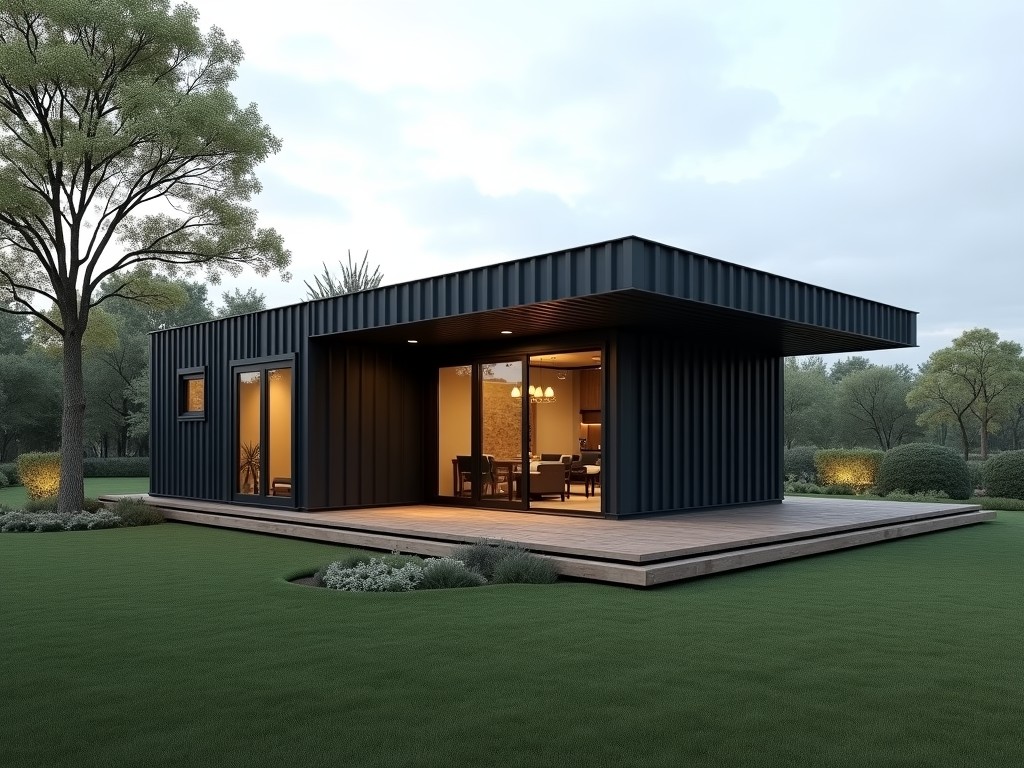
The service provides end‑to‑end engineering for residential steel structures, from initial architectural concept to detailed fabrication drawings. It integrates architectural aesthetics with
Custom Steel Villa Design Service
The service provides end‑to‑end engineering for residential steel structures, from initial architectural concept to detailed fabrication drawings. It integrates architectural aesthetics with structural performance criteria, ensuring that the villa meets local building codes, load requirements, and client‑specified functional spaces.
Design Workflow
The process begins with client briefings and site surveys to establish functional program, orientation, and regulatory constraints. Architects develop massing models and floor plans, which are then transferred to structural engineers for load path definition and member sizing.
Using 3D BIM software, the team creates a unified model that coordinates architectural envelopes, structural grids, and mechanical penetrations. Iterative reviews verify clearance for services, optimize connections, and generate CNC‑ready fabrication files.
Structural Analysis
Load combinations follow ASCE 7‑16 or Eurocode standards, accounting for dead loads, live loads, wind pressures, and seismic forces where applicable. Frame stability is evaluated through second‑order analysis, and drift limits are typically set to L/360 for wind and L/240 for seismic conditions.
Connection design employs bolted end plates or welded moment-resisting joints, with shear capacity calculated according to AISC 360. Deflection checks include both total and incremental criteria to ensure serviceability of finishes and partitions.
Material Selection
Primary framing commonly uses hot‑rolled structural steel grades such as ASTM A992 (Fy = 345 MPa) or EN S355J2, offering a balance of strength and weldability. For corrosion‑exposed elements, hot‑dip galvanizing (minimum 55 µm Zn) or epoxy‑based paint systems are specified, with thickness adjusted per environmental category (C1‑C5 per ISO 12944).
Secondary members (purlins, girts, bracing) may utilize cold‑formed sections (C‑shapes, Z‑shapes) with thicknesses ranging from 1.5 mm to 4 mm, selected based on span and load. All materials are accompanied by mill test certificates verifying chemical composition and mechanical properties.
Customization Parameters
- Footprint area: 80 m² to 500 m² per module, expandable via repeatable bays.
- Number of stories: single‑level up to three‑level configurations, with stairwell and elevator shaft integration.
- Roof systems: flat concrete‑topped decks, pitched metal panels, or green roof assemblies, each with specific drainage and insulation details.
- Facade finishes: precast concrete panels, insulated metal cladding, timber slats, or glazing systems, selected for thermal performance and aesthetic intent.
- Opening sizes: custom window and door openings up to 3 m wide, with lintel design to accommodate loads without secondary framing.
- Interior layout: non‑load‑bearing partition systems using steel studs or drywall tracks, allowing re‑configuration after occupancy.
Applications
Steel villas are advantageous in regions with high seismic activity because the ductile frame can dissipate energy through controlled plastic hinge formation, reducing reliance on brittle masonry. In coastal environments, the corrosion protection systems extend service life beyond 30 years with minimal maintenance, outperforming traditional timber framing that suffers from moisture‑induced decay.
Rapid erection is another benefit; prefabricated columns and beams arrive pre‑drilled and marked, allowing crane‑based assembly at rates of up to 150 kg per hour per crew. This reduces on‑site labor and shortens overall construction schedules by 20‑30 % compared with conventional concrete villas for comparable floor area.
Quality Assurance
Fabrication follows AWS D1.1 structural welding code, with welder qualification records maintained for each process (SMAW, GMAW, FCAW). Non‑destructive testing includes ultrasonic inspection for full‑penetration butt joints and magnetic particle inspection for fillet welds, targeting a defect acceptance rate of less than 2 % per lot.
Dimensional tolerances are held to ±3 mm for member length and ±2 mm for hole positions, verified using laser trackers before shipment. Paint thickness is measured with dry‑film gauges, ensuring compliance with the specified coating system (e.g., 120 µm DFT for epoxy‑primer/topcoat).
Lead Time & Delivery
Typical production lead time ranges from 6 to 10 weeks for a 200 m² two‑story villa, depending on complexity of facade treatments and approval cycles. Shipping utilizes flat‑rack or open‑top containers, with members bundled and protected by corrosion‑inhibiting wrap and edge protectors to prevent transit damage.
Typical Steel Properties
| Property | Typical Value | Reference Standard |
|---|---|---|
| Yield Strength (Fy) | 345 MPa | ASTM A992 |
| Tensile Strength (Fu) | 450 MPa | ASTM A992 |
| Elongation at Break | 20 % | ASTM A992 |
| Density | 7.85 g/cm³ | ASTM A36 |
| Modulus of Elasticity (E) | 200 GPa | ASTM A36 |
Frequently Asked Questions
A: Yes, the modular steel grid allows changes to bay width or story height during the detailing stage, provided that load paths are re‑checked and fabrication drawings updated.
A: Preliminary architectural sketches or floor‑plans, site address (for wind/seismic load data), desired number of floors, and any specific finish preferences (cladding, roofing, glazing).
A: Hot‑dip galvanizing (minimum 55 µm Zn), zinc‑rich primer with polyurethane topcoat, or duplex systems (galvanizing plus paint) are offered, with coating thickness tailored to the ISO 12944 corrosivity category.
A: Each batch undergoes visual inspection, dimensional verification, weld NDT (ultrasonic or magnetic particle), and coating thickness measurement; a final inspection report accompanies the delivery.
Next Steps
To discuss your project requirements and obtain a detailed proposal, please contact our engineering team. Provide your site location, desired floor area, and any architectural constraints, and we will return a feasibility study with preliminary load assumptions and cost indicators within three business days.
Request a Technical Consultation