Customized Light Steel Structure Villa
- Cammi House
- 2026-10-09
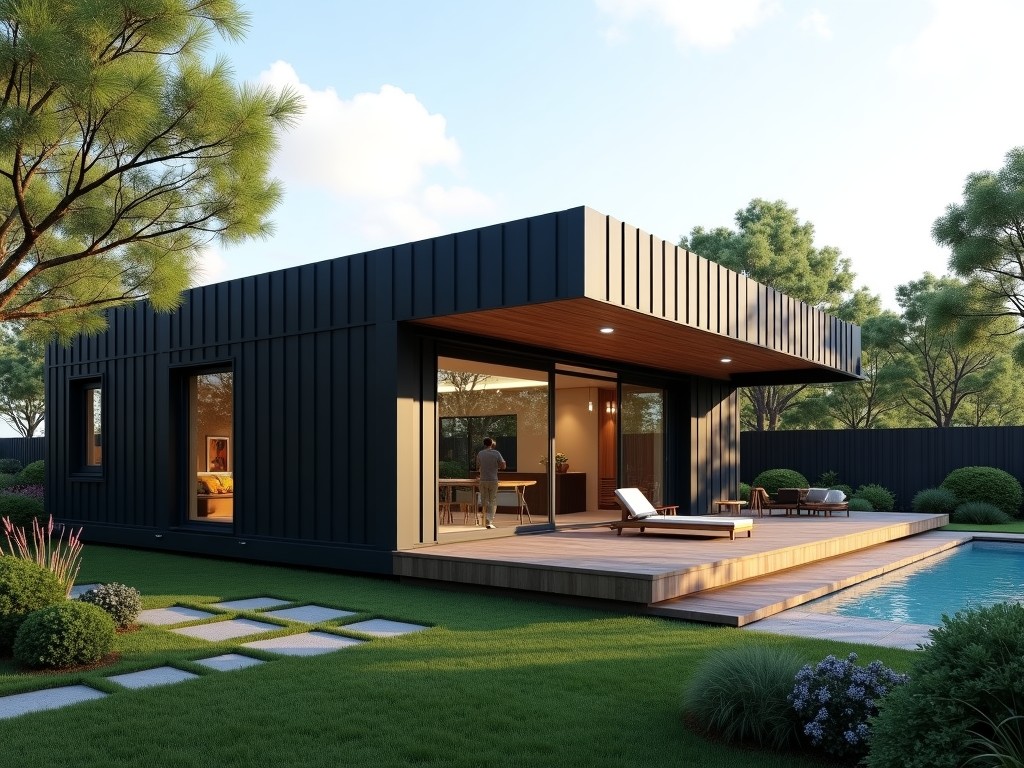
Light steel structure villas utilize cold‑formed steel members typically ranging from 1.2 mm to 2.5 mm thickness, assembled into wall, floor and roof frames that meet GB 50018 seismic design
Customized Light Steel Structure Villa
Light steel structure villas utilize cold‑formed steel members typically ranging from 1.2 mm to 2.5 mm thickness, assembled into wall, floor and roof frames that meet GB 50018 seismic design requirements for zones up to intensity 8.
The framing system is paired with insulated sandwich panels (EPS, PU or rock wool cores) whose overall thermal transmittance (U‑value) can be adjusted between 0.30 W/(m²·K) and 0.45 W/(m²·K) depending on panel thickness and facing material.
Structural System
Primary load‑bearing elements are C‑section studs and tracks fabricated from hot‑dip galvanized steel (Z275 coating) with yield strength 340 MPa (Q345) or 235 MPa (Q235) as specified by the project.
Floor joists are spaced at 400 mm or 600 mm centers, allowing clear spans of up to 6 m without intermediate supports; roof trusses can achieve spans of 9 m to 12 m with pitch angles between 15° and 30°.
Connections employ self‑drilling screws, bolted plates or proprietary snap‑fit brackets, providing shear capacity verified through ISO 9001‑tested joint assemblies.
Material Options
- Structural steel: Q235B, Q345B, SS400, ASTM A653 Grade 50 (galvanized Z180‑Z275)
- Panel facings: pre‑painted steel (0.3 mm), aluminum alloy (0.4 mm), fiber‑cement board (8 mm)
- Insulation cores: expanded polystyrene (EPS 15 kg/m³), polyurethane (PU 35 kg/m³), rock wool (120 kg/m³)
- Fasteners: corrosion‑resistant self‑drilling screws (ST4.8), high‑strength bolts (M12, property class 8.8)
Design Flexibility
Module dimensions are based on a 600 mm grid, enabling plan layouts that range from 30 m² single‑story units to 250 m² multi‑story villas while maintaining transportable panel sizes (<2.5 m × 1.2 m) for standard container shipping.
Facade treatments can incorporate vertical cladding, curtain wall systems or prefabricated balcony cassettes without altering the primary steel skeleton.
Interior partitions utilize the same stud system, allowing quick re‑configuration of room layouts during the fit‑out stage.
Manufacturing Process
Steel coils are slit to width, roll‑formed into C‑sections on automated lines with tolerance ±0.2 mm, then punched for service holes and cut to length using CNC saws.
Panels are produced in a continuous lamination line where facing sheets, core material and adhesive are bonded under pressure (0.5 MPa) and cured at 80 °C, ensuring consistent bond strength (>0.3 MPa).
Finished modules undergo dimensional inspection (laser tracker, ±1 mm) and are stacked on steel pallets with protective corner guards for container loading.
Quality Assurance
Material certificates (EN 10204 3.1) are supplied for each steel batch, confirming chemical composition and mechanical properties.
Weld‑free connections are validated by torque‑controlled fastening (specified torque 25 Nm ±10 %) and periodic pull‑out tests on sample joints.
Finished panels receive a factory‑applied primer (epoxy zinc‑rich) and topcoat (polyurethane) with dry film thickness measured by DFT gauge (target 80 µm ±10 µm).
Random sampling of completed villas includes air‑tightness testing (blower door, target ≤3 m³/h·m² at 50 Pa) and thermal imaging to verify insulation continuity.
Applications
Remote site accommodation: the lightweight nature (< 45 kg/m² dead load) allows foundation designs using shallow concrete pads or screw piles, reducing civil works time by up to 40 % compared with conventional concrete villas.
Disaster relief housing: rapid erection (≈ 2 man‑days per 20 m² module) and inherent ductility of steel framing satisfy emergency shelter standards for wind speeds up to 180 km/h and seismic peak ground acceleration 0.4 g.
Tourism and resort developments: modular villas can be stacked or arranged in clusters, with optional mezzanine floors and roof terraces, while maintaining a uniform aesthetic through standardized panel finishes.
Technical Parameters
| Parameter | Typical Value / Range | Remarks |
|---|---|---|
| Steel grade (main frame) | Q235B / Q345B | Yield strength 235‑340 MPa, Z275 galvanization |
| Stud thickness | 1.2 mm – 2.5 mm | Selected per load table and span |
| Wall panel U‑value | 0.30 – 0.45 W/(m²·K) | Depends on core thickness (50‑100 mm) |
| Floor live load capacity | 2.0 kN/m² (residential) | Conforms to GB 50009 |
| Roof snow load capacity | 1.5 kN/m² (ground snow 0.8 kN/m²) | Adjustable with truss depth |
| Maximum transportable module size | 2.5 m × 1.2 m × 2.8 m (L × W × H) | Fits standard 40‑ft container |
| Erection time (per 20 m²) | ≈ 2 man‑days | Includes framing, panel fixing, basic services |
Frequently Asked Questions
Can dimensions be customized?
Yes. The modular grid permits length adjustments in 600 mm increments; width changes require redesign of portal frames and are reviewed case‑by‑case.
What information is required before quotation?
Project location (wind/seismic zone), desired floor area, number of stories, insulation performance target, and any architectural finishes (cladding, roofing) are needed to generate a detailed Bill of Materials and cost estimate.
What materials are available for the exterior finish?
Options include pre‑painted steel (standard RAL colors), aluminum composite panels, fiber‑cement boards, and timber‑look veneers, each with specified fire‑rating (Class A2‑s1,d0 or B‑s2,d0).
How is quality inspected?
Incoming steel is inspected with mill certificates; dimensional checks are performed on roll‑formed profiles; panel bonding strength is tested per ASTM C297; final assemblies undergo functional tests for load deflection and air tightness.
What packaging methods are available?
Modules are stacked on steel pallets, wrapped with UV‑stabilized polyethylene film, and secured with polyester strapping; corner protectors and edge boards prevent damage during container handling.
How are export shipments protected?
Shipments include desiccant bags (silica gel, 100 g per m³) to control humidity, and the container is sealed with tamper‑evident bolts; a packing list with QR code links to inspection certificates is affixed to the doors.
What is the typical production lead time?
Lead time ranges from 4 to 6 weeks after receipt of approved drawings and deposit, depending on order volume and material availability.
How are samples arranged?
Sample panels (300 mm × 300 mm) and a 1:10 scale frame mock‑up can be shipped via express courier; charges are credited against the first order upon confirmation.
To discuss your specific requirements for a customized light steel structure villa, please provide project details using the inquiry form below. Our technical team will respond with a preliminary layout, material schedule and quotation within two business days.
Send Inquiry