Customized Prefabricated Luxury Steel Villa
- Cammi House
- 2026-10-09
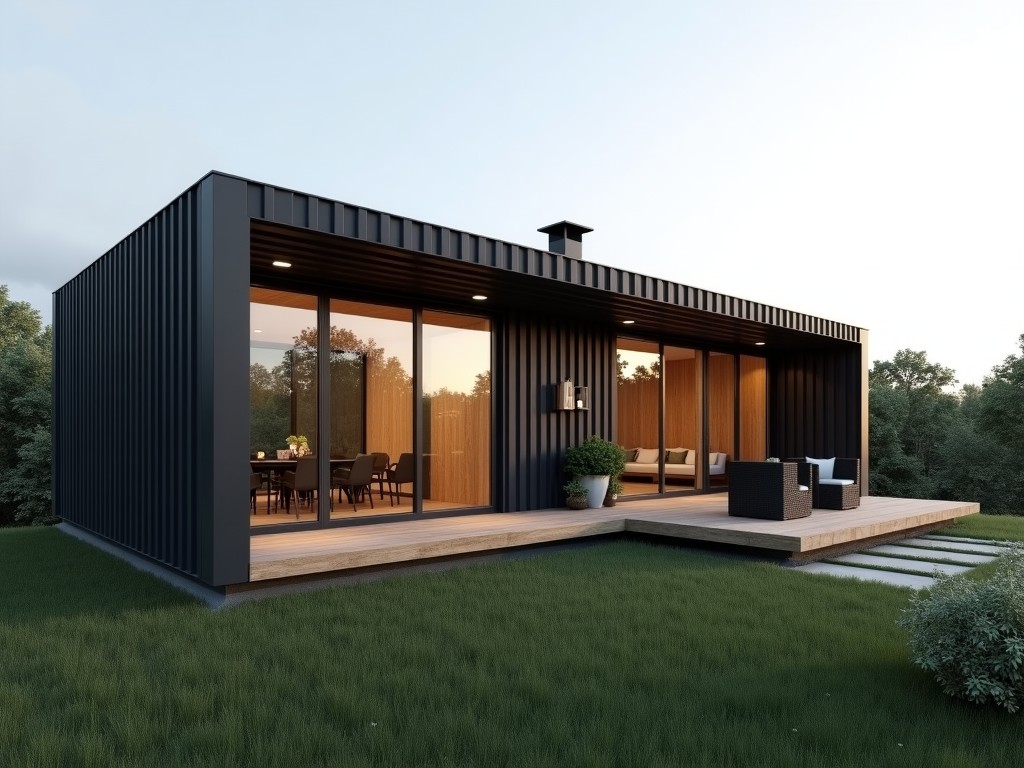
A prefabricated luxury steel villa consists of a factory‑produced steel frame, insulated wall and roof panels, and integrated building services that are shipped to site and assembled with bolted
Customized Prefabricated Luxury Steel Villa
A prefabricated luxury steel villa consists of a factory‑produced steel frame, insulated wall and roof panels, and integrated building services that are shipped to site and assembled with bolted connections. The modular grid permits adjustments in plan layout, elevation, and interior finishes while maintaining structural integrity. This approach reduces on‑site labor, shortens construction schedule, and provides consistent quality control.
Structural System Overview
The primary framework uses hot‑rolled Q345B H‑sections for columns and beams, with typical column sizes of 200×200 mm and beam depths ranging from 250 mm to 400 mm depending on span. Connections are primarily high‑strength bolted plates, supplemented by fillet welds at critical joints to ensure moment resistance. Lateral stability is achieved through diagonal bracing and rigid frame action, designed to withstand wind loads up to 50 m/s and snow loads of 2.5 kN/m².
Floor systems employ composite steel decking with concrete topping, providing a slab thickness of 150 mm and a fire resistance rating of REI 60. Roof structures utilize standing‑seam metal panels over purlins, allowing for long spans without intermediate supports.
Customization Options
- Floor plan layout: adjustable module grid in 100 mm increments for length, width, and floor height.
- Facade finishes: options include insulated metal panels, fiber‑cement boards, stone veneer, or timber cladding with specified thermal performance.
- Roof configurations: flat, low‑slope, or pitched roofs with integrated drainage and optional solar panel mounts.
- Interior partitions: steel stud walls with acoustic insulation, movable partitions, or full‑height glass systems.
- Building services: pre‑routed electrical conduits, plumbing chases, and HVAC ductwork sized per project load calculations.
- Foundation types: concrete pad, pile‑cap, or screw‑pile foundations selected based on soil bearing capacity.
Manufacturing and Quality Control
Steel components are cut to length using CNC plasma cutters with positional tolerance ±0.5 mm. H‑sections are then prepared for welding or drilling using robotic drilling stations ensuring hole position accuracy ±0.2 mm. Welding follows qualified procedures (ISO 9606‑1) with visual inspection and ultrasonic testing on 10 % of welds.
Surface preparation involves shot‑blasting to Sa 2.5, followed by application of a zinc‑rich primer (60 µm) and a polyurethane topcoat (80 µm), achieving a corrosion resistance rating of C4 per ISO 12944‑2. Insulated panels are produced in a continuous lamination line, with core density measured and panel thickness verified (±1 mm) before stacking.
Final assembly checks include dimensional verification of the complete module (overall length/width/height tolerance ±5 mm), bolt torque validation, and functional testing of integrated services (water pressure 0.6 MPa, electrical insulation resistance >1 MΩ). All test records are retained for traceability.
Typical Specifications
| Parameter | Value / Range |
|---|---|
| Primary steel grade | Q345B (yield strength ≥345 MPa, tensile strength 470‑630 MPa) |
| Column size (standard) | 200 × 200 mm H‑section (customizable to 250 × 250 mm) |
| Beam depth (standard) | 250 mm – 400 mm (step 50 mm) |
| Wall panel U‑value | 0.28 W/(m²·K) (with 100 mm polyurethane core) |
| Roof panel U‑value | 0.22 W/(m²·K) (with 120 mm polyisocyanurate core) |
| Design wind speed | 50 m/s (≈180 km/h) – upgradable to 60 m/s |
| Snow load capacity | 2.5 kN/m² (customizable to 4.0 kN/m²) |
| Fire resistance (walls/roof) | REI 60 (walls), REI 30 (roof) – higher ratings available |
| Typical module length | 6.0 m – 12.0 m (increment 0.5 m) |
| Typical module width | 3.0 m – 4.5 m (increment 0.5 m) |
| Typical module height (floor to ceiling) | 2.8 m – 3.5 m (increment 0.1 m) |
Applications
The prefabricated steel villa system is particularly suited for remote or environmentally sensitive sites where minimizing on‑site disturbance is critical. Factory production reduces waste, allows precise thermal envelope control, and enables rapid deployment for luxury eco‑resorts, high‑end workforce accommodation, or exclusive residential developments.
Because the structural frame is steel, the building can accommodate large open‑plan interiors without interior columns, facilitating flexible interior layouts and panoramic glazing. The system’s durability and low maintenance requirements also make it appropriate for regions with high humidity, salt‑air exposure, or seismic zones where ductile steel performance is advantageous.
Frequently Asked Questions
- Can dimensions be customized? Yes, the modular grid permits adjustments in 100 mm increments for length, width, and floor height to match site constraints and program requirements.
- What information is needed for a quotation? Preliminary architectural layout, desired floor area, number of stories, preferred facade and roof finishes, local design loads (wind, snow, seismic), and foundation soil data.
- What steel grades are available? Standard offering is Q345B; higher grades such as Q420 or Q460 are available upon request for increased strength or reduced member size.
- How is quality inspected before shipment? Each module undergoes dimensional verification, bolt torque checks, coating thickness measurement, and functional testing of embedded services; inspection reports are supplied with the shipment.
- What packaging methods protect the modules during transit? Modules are wrapped in UV‑stable polyethylene sheeting, secured with corner protectors, and loaded onto flatbed frames with vibration‑isolating dunnage to prevent damage.
- What is the typical production lead time? Lead time ranges from 8 to 12 weeks after final design approval, depending on module complexity and current factory load.
For technical inquiries or to request a project‑specific quotation, please contact our engineering team.
Request Quotation