Earthquake Resistant Light Steel Villa
- Cammi House
- 2026-10-09
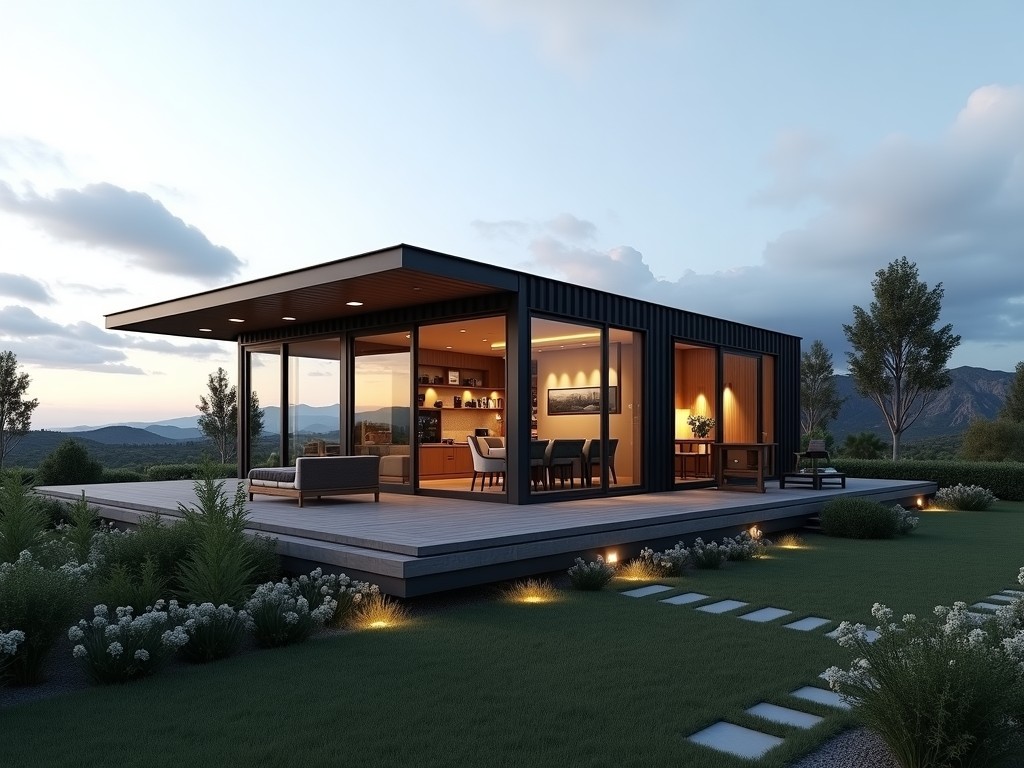
A light steel villa combines cold‑formed steel framing with engineered sheathing to create a residential structure that can withstand seismic forces while maintaining low dead load. The system relies
Earthquake Resistant Light Steel Villa
Overview
A light steel villa combines cold‑formed steel framing with engineered sheathing to create a residential structure that can withstand seismic forces while maintaining low dead load. The system relies on ductile connections and energy‑dissipating details to limit inter‑story drift during an earthquake.
Compared with traditional concrete or timber construction, the steel frame reduces foundation demands and shortens erection time, making it suitable for rapid deployment in seismic zones.
Structural System
The primary load‑bearing system consists of C‑shaped studs and tracks fabricated from hot‑dip galvanized steel. Studs are spaced at 600 mm on center, with tracks providing top and bottom restraint. Shear walls are formed by orienting structural panels (OSB or gypsum) perpendicular to the studs and fastening with screws at 150 mm intervals.
Moment‑resisting frames are achieved through reinforced column‑base plates and bolted beam‑to‑column connections that allow controlled plastic hinge formation. Bracing is provided by diagonal steel straps in the wall plane, designed to yield at a predetermined load level.
Material Specifications
- Studs and tracks: hot‑dip galvanized steel, thickness 1.2 mm, yield strength ≥ 345 MPa (Q345).
- Shear wall sheathing: Oriented Strand Board (OSB) 12 mm thick, density 600 kg/m³, or 12 mm gypsum board with fire‑rating.
- Connection elements: Grade 8.8 bolts, shear plates with thickness 6 mm, welds conforming to AWS D1.3.
- Corrosion protection: Zinc coating 275 g/m² (Z275) plus optional polyester powder coat for exterior exposure.
All materials are sourced from mill‑certified suppliers and come with mill test reports (MTR) traceable to the heat number.
Seismic Design Standards
The villa is designed in accordance with ASCE 7‑16 Chapter 13 (Seismic Design Requirements for Structures) and Eurocode 8 Part 1‑1 (Design of structures for earthquake resistance). Design seismic weight includes dead load of finishes, live load per occupancy category, and superimposed loads from mechanical equipment.
Response spectrum analysis is performed using site‑specific spectra (SS = 1.0, S1 = 0.5 for a typical firm soil site). The target performance level is Life Safety (LS) with a maximum inter‑story drift of 0.02 rad under the Design Basis Earthquake (DBE).
Performance Characteristics
| Parameter | Typical Value | Unit |
|---|---|---|
| Wall thickness (stud + sheathing) | 150 | mm |
| Roof dead load | 0.35 | kN/m² |
| Fundamental period (T1) | 0.45 | s |
| Maximum inter‑story drift (DBE) | 0.018 | rad |
| Expected residual drift after DBE | 0.004 | rad |
Values are based on a 2‑storey, 120 m² prototype with regular rectangular plan. Actual values vary with geometry, openings, and finish selections and are confirmed per project through detailed analysis.
Applications
The system is suited for residential complexes, disaster‑relief housing, and remote site accommodations where rapid erection and seismic resilience are critical. Its lightweight nature reduces foundation excavation and transport costs, making it viable for mountainous or offshore sites.
- Single‑family homes in seismic zones 3‑4 (UBC) or zones with PGA > 0.3 g.
- Multi‑unit low‑rise apartments where construction schedule constraints exist.
- Temporary shelters for emergency response, designed for disassembly and reuse.
- Industrial auxiliary buildings (control rooms, worker housing) requiring relocation.
Customization Options
Clients can adjust plan layout, number of stories, roof pitch, and façade finishes without altering the core seismic resisting system. Options include:
- Exterior cladding: fiber cement panels, metal siding, or insulated render systems.
- Interior partitioning: steel stud walls with gypsum board or lightweight acoustic panels.
- Roof systems: standing seam metal roof, insulated panels, or tile‑compatible steel trusses.
- Service integration: pre‑drilled conduit chases for electrical, plumbing, and HVAC within wall cavities.
All customizations are reviewed for impact on mass distribution and connection details to ensure seismic performance remains within design limits.
Manufacturing & Quality Control
Fabrication occurs in a CNC‑driven roll‑forming line where studs and tracks are cut to length, punched for fastener holes, and marked for assembly. Each piece receives a barcode linking to its material certificate.
Quality checks include dimensional tolerance verification (± 0.5 mm), coating thickness measurement (magnetic induction), and pull‑out tests on a sample of connections (minimum 5 kN shear capacity). Final assembly is performed by trained crews using torque‑controlled tools to achieve specified bolt preload.
Frequently Asked Questions
Can the villa dimensions be customized?
Yes. Plan layout, story height, and bay spacing are adjustable within limits that preserve the lateral load path. Changes exceeding 15 % of the original tributary area require re‑analysis.
What information is required before quotation?
Project location (seismic zone), desired floor area, number of stories, architectural layout sketches, and any specific finish or service requirements.
What materials are available for the structural frame?
Standard is hot‑dip galvanized Q345 steel (1.2 mm thickness). Higher strength steels (S550) or stainless steel grades are available upon request for corrosive environments.
How is quality inspected?
Incoming material is verified with mill test reports. In‑process checks include dimensional inspection, coating thickness, and fastener torque. Final inspection includes a visual check of connections and a random sample of assembled walls for plumb and alignment.
What packaging methods are available for export?
Components are bundled in steel straps, placed on pallets, and wrapped with stretch film. For ocean freight, corrosion‑inhibiting VCI bags are added, and the pallets are secured in ISO containers with dunnage to prevent shifting.
What is the typical production lead time?
Lead time ranges from 4 to 6 weeks after receipt of approved drawings and deposit, depending on complexity and current plant load.
Get in Touch
For technical inquiries, quotation requests, or to discuss project‑specific seismic requirements, please contact our engineering team.
Contact Us