Eco Friendly Semi Permanent Villa
- Cammi House
- 2026-10-09
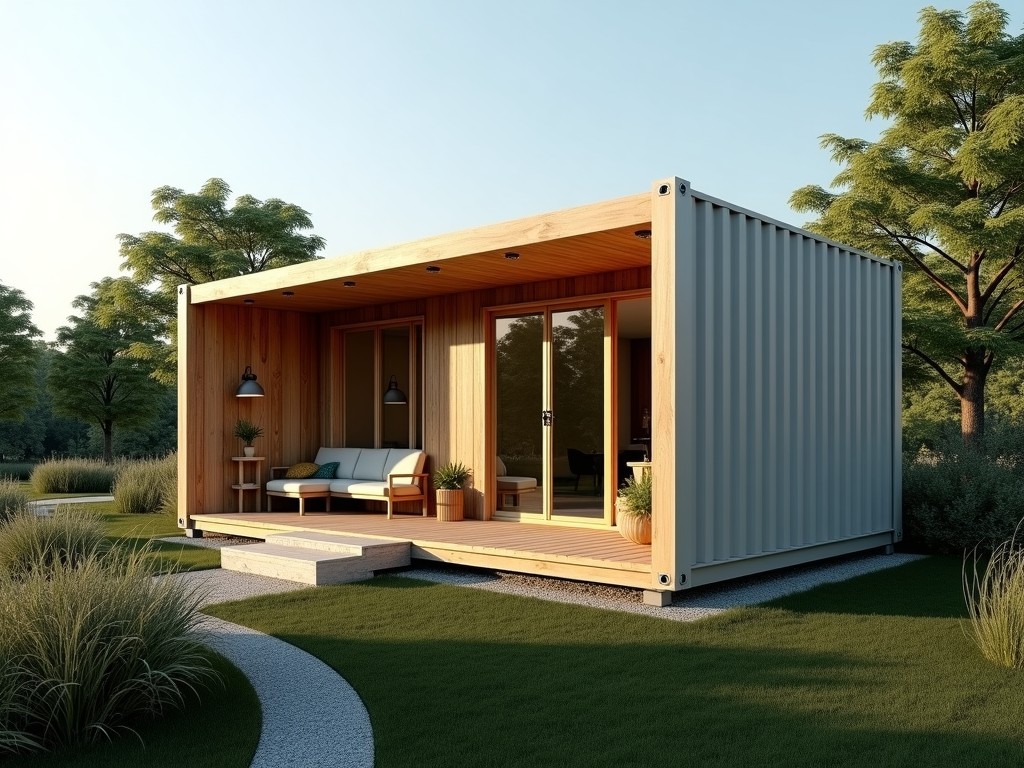
A semi‑permanent villa is a modular building system designed for medium‑term deployment, typically ranging from three to ten years, with the option for extension or relocation. The structure combines
Eco‑Friendly Semi‑Permanent Villa
Overview
A semi‑permanent villa is a modular building system designed for medium‑term deployment, typically ranging from three to ten years, with the option for extension or relocation. The structure combines lightweight steel framing with insulated sandwich panels to achieve a balance between durability and ease of assembly. This product targets sectors that require rapid deployment of habitable space while minimizing environmental impact, such as disaster relief housing, remote workforce accommodation, and eco‑tourism lodges.
Unlike traditional permanent construction, the villa’s components are prefabricated to tight tolerances, reducing on‑site labor and waste. The design adheres to international building codes for temporary structures, ensuring safety without over‑engineering. All connections are bolted or clamped, allowing disassembly and reuse of major elements.
Structural System
The primary frame uses cold‑formed galvanized steel C‑sections with a minimum yield strength of 350 MPa. Column spacing is typically 1.2 m, providing a clear span of up to 6 m for interior layouts without intermediate supports. Lateral stability is achieved through diagonal bracing panels that transfer wind loads to the foundation.
Foundations consist of adjustable steel piers or concrete footings, selected based on soil bearing capacity. The system accommodates differential settlement of up to 25 mm through slide‑type connections at the base of each column. Seismic provisions follow the low‑rise building provisions of ASCE 7‑16, with a design spectral response coefficient of 0.2 g for moderate seismic zones.
Material Composition
Wall and roof panels are sandwich constructions featuring two 0.5 mm pre‑painted steel skins bonded to a rigid polyisocyanurate (PIR) foam core. The foam has a nominal density of 32 kg/m³ and a thermal conductivity of 0.022 W/(m·K), delivering an R‑value of approximately 4.5 m²·K/W for a 100 mm thickness.
Interior finishes use melamine‑faced MDF panels with a formaldehyde emission class of E0, meeting strict indoor air quality standards. Flooring options include high‑density polypropylene interlocking tiles, offering a compressive strength of 25 MPa and resistance to moisture and chemicals. All metallic components are hot‑dip galvanized to a minimum coating thickness of 55 µm, providing corrosion protection in C3 environments per ISO 12944.
Environmental Performance
The villa’s envelope achieves an overall thermal transmittance (U‑value) of 0.28 W/(m²·K) when combining wall, roof, and floor assemblies, reducing heating and cooling energy demand by an estimated 40 % compared to conventional temporary shelters of similar size. The PIR foam contains a blowing agent with a global warming potential (GWP) of less than 5, complying with recent EU F‑gas regulations.
Material reuse is facilitated by the bolted connections; steel components retain over 90 % of their original mechanical properties after three disassembly‑reassembly cycles. The product incorporates a minimum of 30 % recycled steel content by weight, and the foam core is recyclable through specialized chemical processes. Life‑cycle assessment data indicate a carbon footprint reduction of up to 25 % per square meter relative to traditional concrete‑based temporary housing.
Installation Process
Delivery is standardized in 40‑ft flat‑rack containers, each holding the structural frame, panels, and hardware for a 30 m² module. On‑site, a crew of four trained technicians can erect a single module within two working days using only handheld tools and a torque wrench. The installation sequence begins with positioning and leveling the foundation piers, followed by column erection, beam connection, panel placement, and finally sealing of joints with vapor‑permeable tape.
Utility conduits for electricity, water, and data are pre‑routed within panel chases, allowing rapid connection to external services. The system includes adjustable leveling feet that accommodate site slopes of up to 5 % without shimming. No heavy lifting equipment is required for modules under 50 m²; larger configurations may utilize a small crane for panel placement.
Applications
The modular nature makes the villa suitable for remote research stations where minimal site disturbance is critical. The lightweight foundations avoid extensive excavation, preserving permafrost integrity in Arctic environments. The thermal performance ensures stable interior temperatures for sensitive equipment, reducing the need for active HVAC.
In the humanitarian sector, the rapid deployable housing provides dignified shelter after natural disasters, with a service life that exceeds the typical emergency phase, allowing transition to semi‑permanent community centers. The low VOC interior finishes support health standards in crowded settings.
Eco‑tourism operators utilize the villa as low‑impact lodging, benefiting from the quick installation that limits construction duration in fragile ecosystems. The ability to relocate the structure after a season enables operators to follow migratory wildlife patterns without leaving permanent infrastructure.
Customization Options
Plan layouts are adjustable in increments of 0.6 m modules, enabling floor areas from 18 m² to over 120 m² while maintaining structural integrity. Clients may select alternative panel thicknesses (75 mm, 100 mm, 150 mm) to meet specific thermal or acoustic requirements. Interior partitions can be supplied as demountable steel stud frames with gypsum board or as reusable fabric panels.
Facade finishes include a range of pre‑painted steel colors, wood‑grain laminate overlays, or perforated metal screens for solar shading. Roof configurations support the addition of photovoltaic mounting rails, with load ratings of 150 kg/m² for panel arrays. Optional integrated rainwater collection systems utilize gutter channels incorporated into the roof edge.
Quality Control
Each steel component undergoes dimensional inspection using laser‑scanned profiles, with tolerances held to ±0.5 mm for cut lengths and ±1° for angular features. Panel cores are tested for closed‑cell content via ASTM D6226, ensuring a minimum of 90 % closed‑cell foam for consistent thermal performance. Adhesive bonds between skins and core are evaluated by peel strength testing according to ASTM D903, targeting a minimum of 150 N/mm.
Finished modules are subjected to a water‑spray test (ASTM E331) to verify joint sealing, with no leakage permitted at a pressure differential of 300 Pa. Load testing of assembled frames follows ISO 12944‑6, applying a uniform distributed load of 2.5 kN/m² to confirm deflection limits of L/200. Documentation of all inspections is provided with each shipment, traceable by serial number.
FAQ
Can dimensions be customized?
Yes, the modular grid allows length and width adjustments in 0.6 m increments. Height modifications are available upon request, subject to structural re‑evaluation for wind and snow loads.
What information is required before quotation?
We need the intended floor area, local climate data (design temperature, wind speed, snow load), desired service life, and any specific interior finish or utility requirements.
What materials are available for interior walls?
Standard options include melamine‑faced MDF (E0 class), reusable fabric panels, and demountable steel stud systems with gypsum board. Alternative finishes such as bamboo‑based boards can be supplied depending on project location.
How is quality inspected?
Quality control includes dimensional checks of steel members, foam core cell content testing, adhesive peel strength, joint water‑spray testing, and frame load verification. All test reports are supplied with the delivery documentation.
What packaging methods are available?
Components are packed in corrosion‑protected steel frames or wooden crates, optimized for 40‑ft container transport. Desiccant bags and humidity indicators are included to protect moisture‑sensitive items during transit.
How are export shipments protected?
Export packaging follows ISPM 15 standards for wood treatment, and steel parts are coated with a temporary vapor‑corrosion inhibitor. Shock‑absorbing pallets minimize impact during handling.
What is the typical production lead time?
Lead time ranges from 4 to 6 weeks after receipt of final approved drawings, depending on order size and current factory capacity. Expedited schedules are available for urgent humanitarian projects.
How are samples arranged?
We can provide a physical corner sample panel or a virtual 3D model with detailed cross‑sections. Sample requests should include the specific panel thickness and finish under consideration.
Call to Action
To discuss how the eco‑friendly semi‑permanent villa can meet your project’s timeline, budget, and sustainability targets, please contact our technical sales team. Provide your site constraints and performance criteria, and we will return a detailed feasibility study, including preliminary layout, material schedule, and indicative pricing.