Eco Friendly Steel Structure Villa Factory Price
- Cammi House
- 2026-10-10
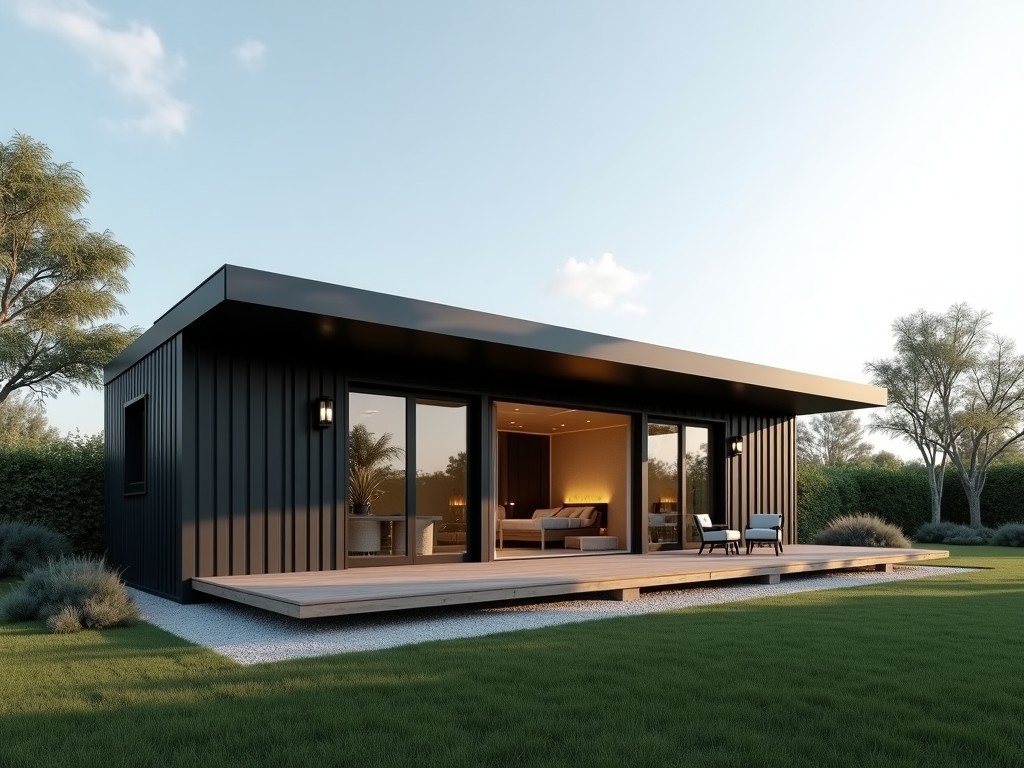
This product page describes a prefabricated residential system that combines cold‑formed steel framing with recycled content and integrated insulation to achieve a low‑embodied‑carbon villa. The
Eco Friendly Steel Structure Villa – Factory Price Overview
This product page describes a prefabricated residential system that combines cold‑formed steel framing with recycled content and integrated insulation to achieve a low‑embodied‑carbon villa. The focus is on measurable engineering attributes such as material recycling rates, thermal transmittance values, and load‑bearing capacities that enable buyers to assess lifecycle cost and environmental impact.
Structural System and Materials
The primary structure uses S355GD hot‑dip galvanized steel with a minimum yield strength of 350 MPa and a zinc coating of 275 g/m², providing corrosion resistance for coastal and industrial environments. Recycled steel content averages 85 % by weight, verified through mill test reports. Wall panels incorporate a 100 mm thick polyisocyanurate (PIR) core with a thermal conductivity of 0.022 W/(m·K), delivering a wall U‑value of approximately 0.20 W/(m²·K) when combined with steel studs.
Design Flexibility and Customization
Floor plans are generated from a modular grid of 600 mm increments, allowing clear spans up to 6 m without intermediate columns. Customization options include:
- Exterior cladding: fiber‑cement panels, metal composite panels, or timber veneer, each with defined fire‑rating classifications.
- Roof systems: standing‑seam steel roof with optional photovoltaic laminate integration, rated for wind uplift up to 2.5 kPa.
- Interior partitions: lightweight steel studs with acoustic gypsum board, achieving STC 45 performance.
- Window and door assemblies: thermally broken aluminum frames with double‑glazed low‑E glass, U‑value ≤1.4 W/(m²·K).
Energy Efficiency and Environmental Impact
The following table summarizes typical performance metrics for a standard 120 m² villa configuration. Values are indicative; actual numbers vary with climate zone and selected finishes.
| Parameter | Typical Value | Unit |
|---|---|---|
| Wall U‑value | 0.20 | W/(m²·K) |
| Roof U‑value | 0.15 | W/(m²·K) |
| Embodied carbon (A1‑A3) | 120 | kg CO₂e/m² |
| Annual heating demand (HDD 18°C) | 30 | kWh/m²·yr |
| Recycled steel content | 85 | % |
Manufacturing and Quality Control
Fabrication occurs in a CNC‑driven shop where steel members are cut to ±0.5 mm tolerance and punched for fastener holes. Each panel undergoes a three‑stage inspection: visual coating check, dimensional verification with laser tracker, and mechanical test of connection bolts (torque verification to 90 % of proof load). Finished modules are packaged with corner protectors and stretch‑film, then loaded onto flat‑rack containers using ISO‑approved lashing points.
Applications and Suitability
The system is best suited for low‑rise residential projects in temperate to hot climates where rapid erection and reduced on‑site waste are priorities. Typical use cases include:
- Eco‑tourism lodges requiring minimal site disturbance.
- Worker housing for remote industrial camps, where transportability and reusability matter.
- Infill urban developments where foundation loads must remain low due to soft soil conditions.
Because the steel frame is non‑combustible and the insulation is closed‑cell, the assembly meets fire resistance rating REI 60 for exterior walls when paired with approved cladding.
Packaging, Shipping and Lead Time
Modules are stacked in 20‑foot or 40‑foot flat‑rack containers with a maximum gross weight of 24 t per container. Standard production lead time is 6‑8 weeks after receipt of approved shop drawings and deposit, subject to raw material availability. Shipping documents include a material test certificate, coating thickness report, and a packing list that correlates each package to the BOM.
Frequently Asked Questions
- Can dimensions be customized? Yes, the modular grid permits adjustments in 100 mm increments for length and width; height changes require structural review.
- What information is required before quotation? Preliminary floor plan, site location (for wind/snow loads), desired finishes, and any required MEP provisions.
- What materials are available for cladding? Fiber‑cement (A2 fire rating), metal composite (class B-s2,d0), and pre‑finished timber veneer (treated for UV stability).
- How is quality inspected? Dimensional checks via laser tracker, coating thickness measurement (magnetic induction), and bolt torque verification; reports are supplied with each shipment.
- What packaging methods are available? Standard stretch‑film with corner protectors; optional wooden crating for high‑risk destinations.
- How are export shipments protected? Lashing according to CTU code, with dunnage bags to prevent shifting; container interior lined with vapor barrier if required.
- What is the typical production lead time? 6‑8 weeks after drawing approval and deposit, contingent on steel coil availability.
- How are samples arranged? Small‑scale connection samples and material coupons can be shipped via express coupons; full‑scale mock‑up panels are available upon request for a fee.
Get a Quote
To receive a detailed factory price, provide your project specifications via the inquiry form. Our engineering team will return a itemized quotation, including material costs, surface treatments, and logistics estimates within two business days.