Energy Saving Light Steel House Factory Price
- Cammi House
- 2026-10-10
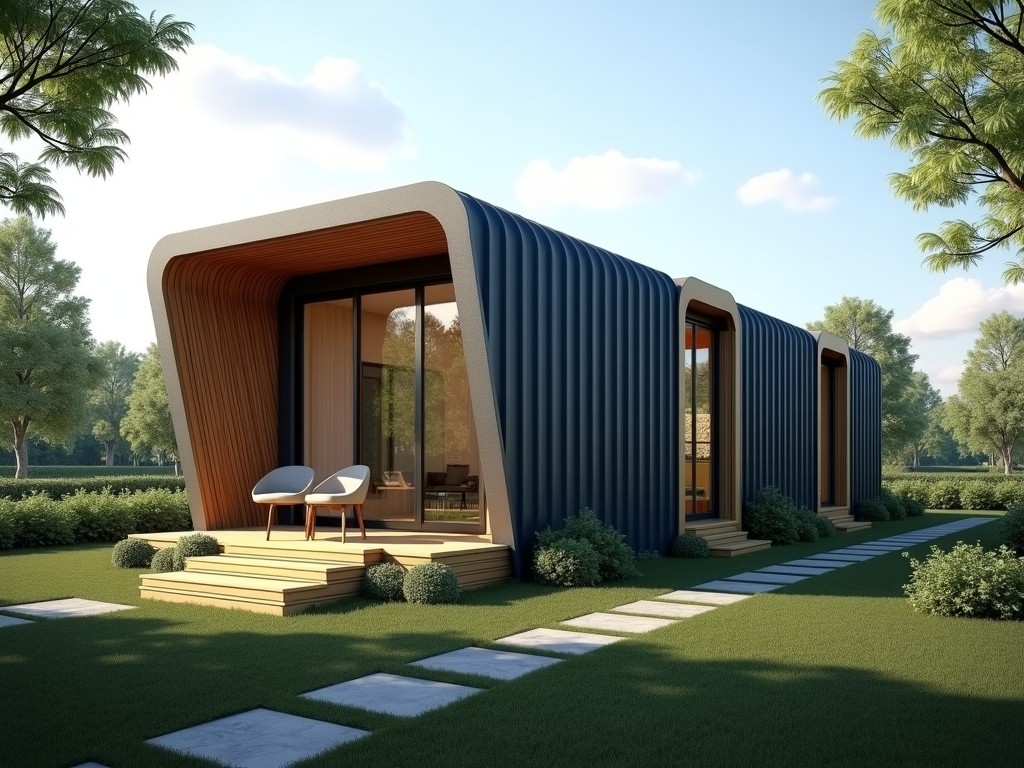
Light steel houses utilize cold‑formed galvanized steel studs and tracks combined with insulated sandwich panels to create a building envelope that minimizes heat transfer. The steel framework
Energy Saving Light Steel House – Factory Price
Light steel houses utilize cold‑formed galvanized steel studs and tracks combined with insulated sandwich panels to create a building envelope that minimizes heat transfer. The steel framework provides a high strength‑to‑weight ratio, allowing long spans without heavy foundations, while the insulation layers target specific U‑values for walls, roofs and floors.
Technical Overview
The primary structural members are made from S350GD+Z275 galvanized steel, with thicknesses ranging from 0.9 mm to 1.5 mm depending on load requirements. Wall panels typically consist of two 0.5 mm steel skins bonded to a polyurethane core, delivering a thermal conductivity of approximately 0.022 W/(m·K).
Structural Performance
| Parameter | Typical Value | Unit |
|---|---|---|
| Wall U‑value | 0.28 | W/(m²·K) |
| Roof U‑value | 0.22 | W/(m²·K) |
| Floor U‑value | 0.25 | W/(m²·K) |
| Maximum span (load‑bearing wall) | 6.0 | m |
| Dead load (steel framework) | 45 | kg/m² |
Applications
Because the system is lightweight yet rigid, it is suited for remote site accommodations where foundations must be minimal and transportation costs are a concern. The rapid assembly reduces on‑site labor, making it attractive for temporary workforce housing, disaster relief shelters, and modular office blocks that may be relocated.
- Remote mining camps
- Oil and gas pipeline stations
- Emergency medical facilities
- Educational classrooms in off‑grid areas
Customization Options
Panel dimensions, steel gauge, and insulation type can be adjusted to meet project‑specific thermal, acoustic, or fire‑rating requirements. Exterior finishes range from pre‑painted steel sheets to fiber‑cement boards, while interior linings may include gypsum board or PVC‑free panels.
- Wall thickness: 90 mm to 200 mm
- Steel grade: S280GD, S350GD, S550GD
- Insulation: PU, EPS, rock wool, phenolic foam
- Exterior coating: polyester, PVDF, galvanized only
- Interior finish: painted gypsum, melamine, vinyl
Quality Control & Manufacturing
Each coil undergoes incoming zinc coating thickness measurement using X‑ray fluorescence, with acceptance criteria of Z275 ± 10 mg/m². During roll‑forming, laser profilers monitor flange straightness to within 0.5 mm over a 2 m length. Finished panels are sampled for thermal conductivity using a guarded hot‑plate apparatus, targeting the design U‑value within ±5 %.
Packaging and Logistics
Panels are stacked on steel pallets with corner protectors and wrapped in UV‑stabilized polyethylene film. The pallets are secured with polyester straps and fitted with corner brackets to prevent shifting during container transport. Standard pallet size is 1.2 m × 1.0 m, accommodating up to 20 m² of wall area per pallet.
Lead Time and Ordering
Production begins after receipt of approved shop drawings and a 30 % deposit. Typical lead time for a standard 100 m² house kit is 4‑5 weeks, subject to panel complexity and current plant load. Expedited schedules are available for projects with critical delivery dates, subject to overtime surcharges.
Frequently Asked Questions
- Can dimensions be customized? Yes, panel length, width and thickness are adjusted per project drawings; custom lengths up to 12 m are feasible.
- What information is required before quotation? Floor plan, elevation, required U‑value, interior finish preferences, and site logistics details (access, crane availability).
- What materials are available? Structural steel grades S280GD‑S550GD, insulation types PU, EPS, rock wool, phenolic, and exterior finishes including pre‑painted steel, fiber‑cement, and aluminum composite.
- How is quality inspected? Incoming coil testing, roll‑forming dimensional checks, panel thermal testing, and final visual inspection before packaging.
- What packaging methods are available? Standard palletizing with PE film and straps; optional wooden crates or steel frames for high‑value components.
- How are export shipments protected? Pallets are placed in 20‑ft or 40‑ft containers with dunnage bags and moisture absorbers; corner brackets prevent movement.
- What is the typical production lead time? 4‑5 weeks for a standard kit; larger or highly customized orders may extend to 7‑8 weeks.
- How are samples arranged? Sample panels (typically 1 m × 1 m) can be shipped via express courier at the recipient’s cost; lead time is 3‑5 working days.
Contact for Inquiry
To discuss your project requirements, request a detailed quotation, or arrange a technical consultation, please use the inquiry form below. Our engineering team will review the provided specifications and respond with a factory‑price breakdown and lead‑time estimate.