For Sale Light Steel Villa Factory Price
- Cammi House
- 2026-10-10
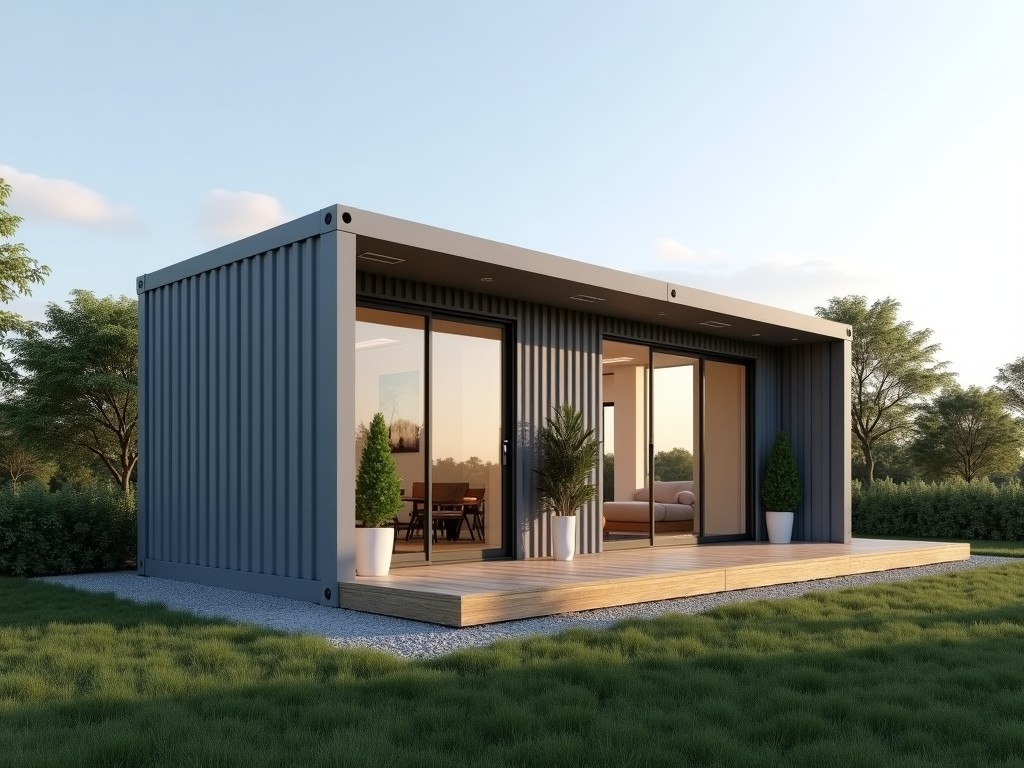
Light steel villas utilize cold‑formed steel studs and tracks, typically 0.8 mm to 2.0 mm thick, coated with zinc‑aluminum (Galvalume) or hot‑dip galvanization to achieve corrosion resistance
Light Steel Villa – Factory Price for Sale
Light steel villas utilize cold‑formed steel studs and tracks, typically 0.8 mm to 2.0 mm thick, coated with zinc‑aluminum (Galvalume) or hot‑dip galvanization to achieve corrosion resistance exceeding 500 hours in salt‑spray testing.
Key Technical Specifications
| Parameter | Typical Value | Notes |
|---|---|---|
| Steel grade | Q235, Q345, or S350GD | Yield strength 235–350 MPa |
| Stud thickness | 0.8 mm – 2.0 mm | Depends on load zone |
| Coating | Zn‑Al (Galvalume) 150 g/m² or hot‑dip Zn 275 g/m² | Corrosion rate < 0.02 mm/year in C3 environment |
| Wall panel U‑value | 0.35 W/(m²·K) with 90 mm EPS | Meets most energy codes |
| Fire rating | A2 (non‑combustible) for steel; board‑clad assemblies achieve 60 min | Tested per EN 13501‑1 |
Applications and Suitability
Because the structural frame weighs roughly one‑third of a comparable concrete system, light steel villas are ideal for sites with limited bearing capacity, rapid‑deployment needs, or where foundations must be minimized, such as mountainous terrain, flood‑prone zones, or temporary housing projects.
Technical Advantages
- High strength‑to‑weight ratio reduces material transport costs.
- Factory‑cut tolerances of ±0.5 mm ensure tight on‑site fit.
- Non‑combustible steel core limits fire spread.
- Recyclable steel content exceeds 85 % at end‑of‑life.
- Modular design allows vertical expansion without major reinforcement.
Quality Control Philosophy
Each production batch undergoes dimensional verification on CNC punching lines, coating thickness measurement via magnetic induction, and mechanical testing of coupon samples for yield and tensile strength. Visual inspection checks for scratches, dents, or coating holidays before packaging.
Customization Options
Buyers can specify layout modules ranging from 20 m² to 120 m² per unit, choose opening sizes for doors and windows, select interior wall finishes (gypsum board, PVC panels, or cement board), and decide on roof configurations (flat with waterproof membrane or pitched with metal tiles). Structural adjustments for snow load up to 2.0 kN/m² or wind pressure up to 1.5 kN/m² are available upon request.
Packaging and Logistics
Finished frames are bundled in steel strapping, placed on pallets with corner protectors, and wrapped in UV‑stable polyethylene film. Container loading optimizes volume, typically fitting 20–25 m² of wall area per standard 20‑ft container, reducing freight cost per square meter.
Frequently Asked Questions
Can dimensions be customized?
Yes. Length, width, and height are adjusted per project requirements; modular grids typically use 600 mm increments.
What information is needed for a quotation?
Provide floor plan, desired wall height, opening schedule, climate zone (snow/wind loads), and any finish preferences.
How is quality inspected before shipment?
Dimensional checks, coating thickness, and mechanical test reports are included; third‑party inspection can be arranged upon request.