Furnished Light Steel Villa China Factory Wholesale
- Cammi House
- 2026-10-10
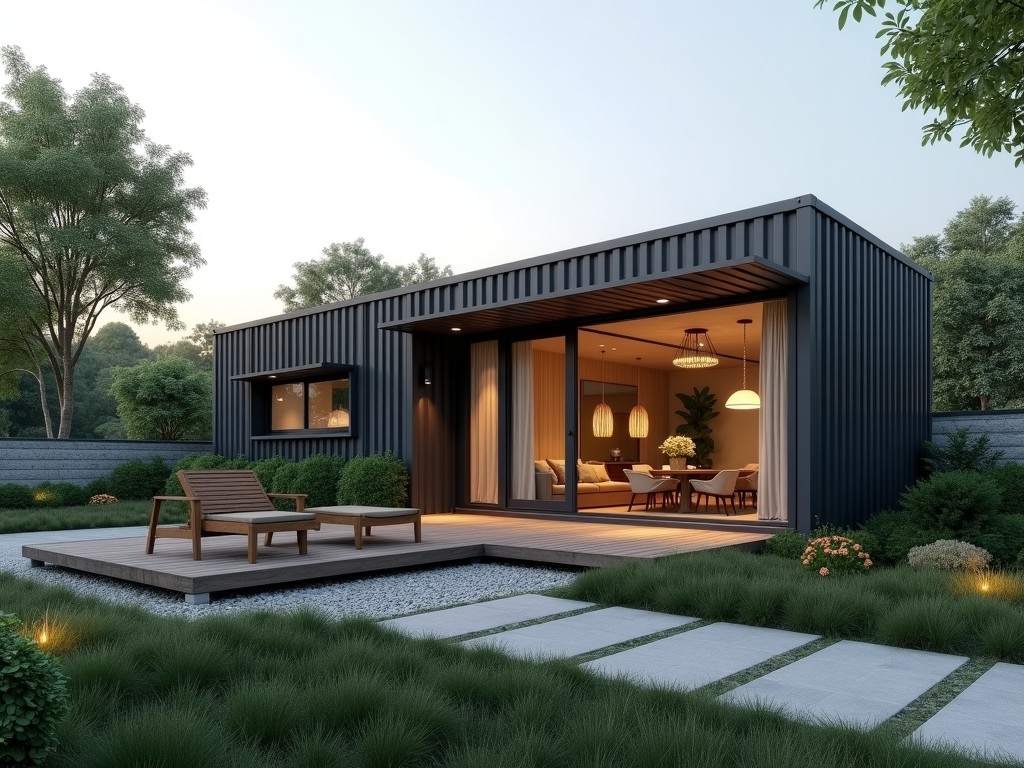
This product refers to a prefabricated residential building whose primary load‑bearing system is formed from cold‑rolled light gauge steel sections, delivered with interior finishes and fixtures
Furnished Light Steel Villa – China Factory Wholesale
This product refers to a prefabricated residential building whose primary load‑bearing system is formed from cold‑rolled light gauge steel sections, delivered with interior finishes and fixtures ready for occupancy. The wholesale model assumes direct purchase from the manufacturing facility in China, enabling volume pricing for distributors, developers, or overseas buyers.
The structural frame consists of C‑section studs and tracks, typically 89 mm to 150 mm deep, with thicknesses ranging from 0.9 mm to 2.0 mm depending on design loads. Connections are made using self‑drilling screws, rivets, or bolted plates, all designed to meet ISO 9001‑based fabrication tolerances (±0.5 mm on cut lengths).
Wall panels are insulated with either expanded polystyrene (EPS) boards (thermal conductivity ≈0.033 W/m·K) or rock wool batts (≈0.040 W/m·K), placed between the steel studs and covered with exterior sheathing such as fiber‑cement board or metal siding. Interior finishes include gypsum board, PVC wall panels, or pre‑painted steel liners, selected per project specification.
Typical Technical Parameters
| Parameter | Typical Value / Range | Remarks |
|---|---|---|
| Wall stud depth | 89 mm – 150 mm | Selected based on span and load |
| Stud thickness | 0.9 mm – 2.0 mm | Higher thickness for seismic zones |
| Roof panel type | Sandwich panel (EPS/rock wool core, 0.4 mm steel faces) | U‑value ≈0.35 W/m²·K (EPS core) |
| Floor system | Cold‑formed steel joists with OSB or concrete topping | Live load capacity 2.0 kN/m² (residential) |
| Exterior finish | Fiber‑cement board, metal cladding, or pre‑painted steel | Weather‑resistant, low maintenance |
| Interior wall finish | Gypsum board (12.5 mm) or PVC wall panels | Fire‑rating options available |
Customization Options
Buyers can specify modifications to suit local climate, architectural style, or functional requirements. Common customizable items include:
- Overall footprint – single‑story, double‑story, or modular extensions
- Roof pitch – flat, low‑slope, or traditional gable (up to 30°)
- Window and door types – PVC‑aluminum composite, thermally broken steel, or timber‑look finishes
- Interior layout – number of bedrooms, bathroom configuration, kitchen size
- Utility provisions – pre‑installed electrical conduit, plumbing risers, HVAC ducts
- Exterior aesthetics – colour schemes, texture panels, decorative trims
Each change is evaluated for structural impact; the engineering team revises load calculations and connection details accordingly before production.
Applications and Suitability
The light steel villa system is particularly suited to regions where rapid deployment, reduced foundation loads, or seismic resilience are priorities. Because the steel frame weighs roughly one‑third of an equivalent concrete structure, foundation excavation and concrete volume can be minimized, lowering site preparation time and cost.
In residential developments, the product serves as permanent housing, worker accommodation, or disaster‑relief shelters. Its modular nature allows factories to produce sections off‑site while site work proceeds in parallel, shortening overall construction schedules by 30 %–50 % compared with traditional brick‑and‑mortar builds.
For commercial uses such as offices, clinics, or classrooms, the same frame can accommodate larger clear spans by increasing stud depth or adding secondary beams, enabling open‑plan interiors without interior columns.
Quality Control Philosophy
Manufacturing follows a documented process control plan covering material receipt, cutting accuracy, punching, and assembly. Incoming steel coils are inspected for thickness tolerance (±0.03 mm) and coating adhesion. CNC‑guided saws achieve cut length accuracy within ±0.5 mm, which is critical for maintaining tight joint tolerances.
During frame assembly, each connection point is torque‑checked using calibrated drivers; screw pull‑out tests are performed on a statistical sample (1 % of total fasteners) to verify adherence to specified shear capacity. Panels receive a visual inspection for surface defects and a dimensional check for squareness before packaging.
Final random audits verify that the assembled module meets the approved design drawings, with deviations recorded and corrected prior to shipment. All inspection records are retained for traceability.
Packaging and Export Logistics
Finished modules are wrapped in water‑resistant polyethylene film, then secured onto steel pallets or wooden skids using polypropylene straps. Corner protectors and edge guards prevent deformation during handling. For overseas shipments, the packed units are loaded into 40‑foot high‑cube containers; typical container utilization is 80 %–90 % by volume, depending on module size.
Each shipment includes a packing list, installation manual, and a set of factory‑test reports. Buyers may request additional documentation such as mill certificates for the steel or third‑party inspection certificates upon agreement.
Frequently Asked Questions
Can the dimensions be customized?
Yes. Length, width, and height are adjustable within transportation limits (maximum module length ≈12 m for standard containers). Changes are reviewed for structural feasibility before quoting.
What information is required for a quotation?
Basic inputs include floor area, number of stories, desired exterior finish, interior layout preferences, and any specific load requirements (e.g., snow, wind, seismic zone). Site address helps determine applicable design codes.
Which steel grades are available?
Commonly used grades are Q235B and Q345B (yield strength 235 MPa and 345 MPa). Higher strength grades can be supplied if project specifications demand.
How is quality inspected before shipment?
Inspection includes dimensional verification, fastener torque checks, coating thickness measurement, and a visual audit of panels and accessories. Reports are available on request.
What packaging options exist for long‑distance transport?
Standard packaging uses protective film and strapping on pallets. For extra protection, wooden crates or steel frames can be added at additional cost.
What is the typical production lead time?
Lead time ranges from 20 to 35 days after receipt of confirmed drawings and deposit, depending on order size and current factory load.