Furnished Light Steel Villa Manufacturer
- Cammi House
- 2026-10-10
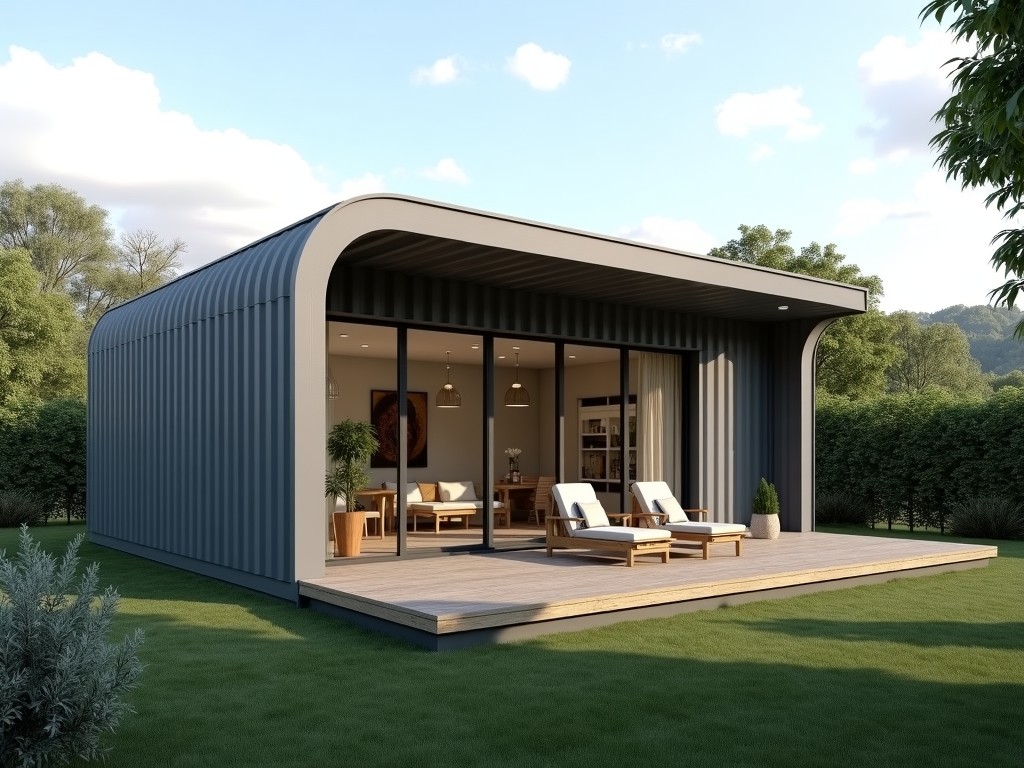
A furnished light steel villa combines a cold‑formed steel structural frame with factory‑finished interior modules, delivering a building that can be erected on site in weeks rather than months. The
Furnished Light Steel Villa Manufacturer
A furnished light steel villa combines a cold‑formed steel structural frame with factory‑finished interior modules, delivering a building that can be erected on site in weeks rather than months. The steel framework provides predictable load paths, while the prefabricated finishes reduce on‑site labor and weather‑related delays.
Structural System Overview
The primary load‑bearing system uses C‑section studs and tracks fabricated from galvanized steel with a minimum yield strength of 340 MPa. Wall panels are typically 140 mm thick, floor joists span up to 6 m with a depth of 200 mm, and roof trusses are designed for snow loads up to 1.5 kN/m². Connections rely on self‑drilling screws and pre‑punched holes, ensuring consistent shear capacity across the frame.
Material Specifications
Steel components are hot‑dip galvanized to Z275 coating class, providing a corrosion resistance equivalent to 275 g/m² of zinc on both surfaces. Interior wall panels incorporate 12 mm gypsum board with a fire‑rating of 30 minutes, while flooring uses 18 mm moisture‑resistant particleboard finished with a wear‑class AC3 laminate. All materials are sourced from suppliers with ISO 9001 certification.
Design Flexibility & Customization
Floor plans are generated from a parametric model that allows adjustments to room dimensions in 50 mm increments without altering the structural grid. Exterior cladding options include fiber‑cement panels, metal siding, or insulated render systems, each with defined thermal transmittance values (U‑value) ranging from 0.25 to 0.45 W/(m²·K). Interior finishes can be selected from a catalog of paint systems, veneer types, and fixture packages, all pre‑qualified for compatibility with the steel substrate.
Manufacturing Process
Fabrication begins with CNC‑punching of stud and track profiles to length tolerances of ±0.5 mm. Panels are assembled on automated jigs where insulation, vapor barriers, and service conduits are inserted before the exterior sheathing is fastened. Completed modules undergo a static load test at 1.5 times the design load to verify deflection limits under service conditions.
Quality Assurance & Testing
Each module receives a dimensional inspection using laser scanning, with acceptance criteria of ±2 mm for overall length and width. Electrical continuity is verified with a 500 V insulation resistance test, targeting a minimum of 1 MΩ. Fire performance is assessed on representative wall assemblies according to EN 13501‑1, confirming a B‑s2, d0 classification for the finished system.
Applications
The system is suited for remote workforce housing where rapid deployment and minimal site preparation are critical. It also serves as a viable solution for disaster‑relief shelters, offering a reusable structure that can be disassembled and relocated with a 90 % material recovery rate. In the hospitality sector, the reduced construction timeline enables earlier revenue generation compared to conventional concrete builds.
- Remote site accommodation camps
- Emergency relief and medical units
- Boutique eco‑lodges and vacation rentals
- Tenant improvement modules for office retrofits
Technical Specifications
| Parameter | Typical Value | Notes |
|---|---|---|
| Wall stud thickness | 0.9 mm (C‑100) | Galvanized Z275 |
| Floor joist depth | 200 mm | Spacing 400 mm |
| Roof live load capacity | 1.5 kN/m² | Snow load per EN 1991‑1‑3 |
| Thermal transmittance (U‑value) – wall | 0.30 W/(m²·K) | With 90 mm EPS insulation |
| Fire resistance – interior partition | 30 min (EI30) | Gypsum board + steel stud |
| Maximum clear span – floor | 6.0 m | Deflection L/360 |
Frequently Asked Questions
- Can dimensions be customized? Yes, the parametric model allows adjustments to room width, length, and height in 50 mm increments while maintaining structural integrity.
- What information is required before quotation? Site plan, desired floor area, number of stories, cladding preference, and any special service requirements (HVAC, plumbing).
- What materials are available for exterior finish? Fiber‑cement panels, pre‑painted steel siding, and insulated render systems, each with documented thermal performance.
- How is quality inspected? Dimensional laser scanning, electrical insulation resistance testing, and fire‑rating verification on sample assemblies.
- What packaging methods are available for export? Modules are wrapped in waterproof shrink film, placed on steel pallets, and secured with steel straps; container loading plans are provided upon request.
To discuss your project requirements or request a detailed technical datasheet, please use the inquiry link below.
Send Inquiry