Holiday Light Steel Villa House Factory Price
- Cammi House
- 2026-10-11
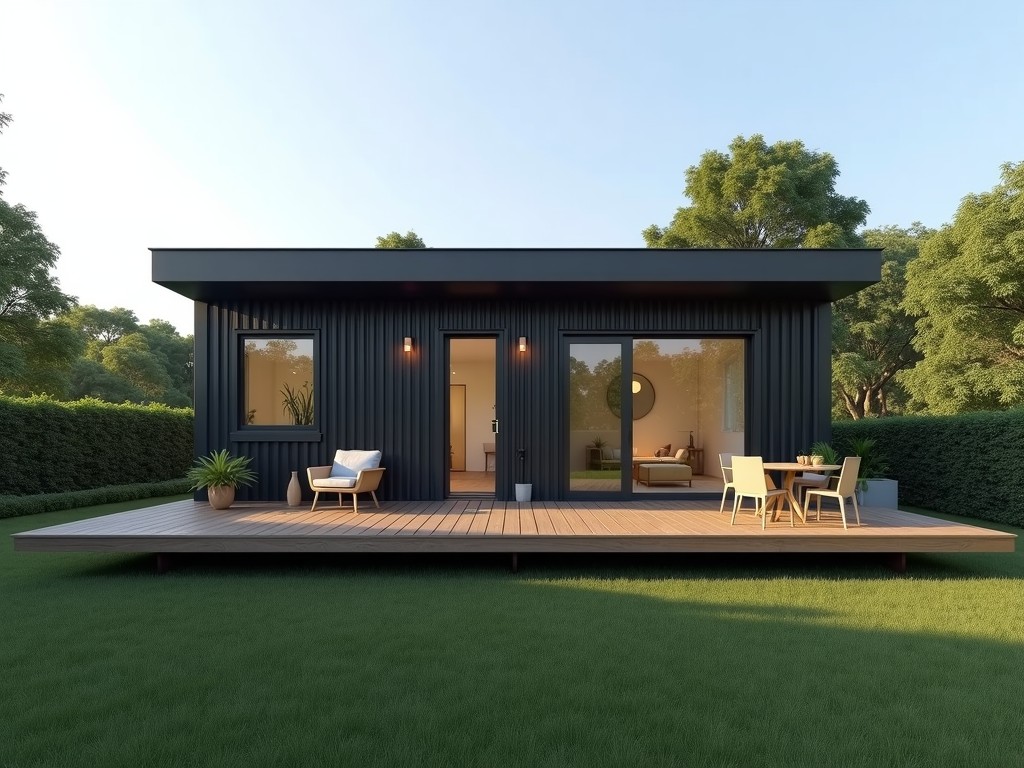
This product line provides a prefabricated residential solution built from cold‑formed steel frames and insulated panel envelopes, targeted at seasonal or short‑term housing where rapid deployment
Holiday Light Steel Villa House – Factory Price
This product line provides a prefabricated residential solution built from cold‑formed steel frames and insulated panel envelopes, targeted at seasonal or short‑term housing where rapid deployment and low material cost are primary considerations.
Structural System Overview
The main load‑bearing system consists of C‑section studs and tracks fabricated from Q345B hot‑rolled steel, with a minimum yield strength of 345 MPa and a tensile strength of 470 MPa. Frames are assembled using self‑drilling screws and bolted connections, achieving a design wind resistance of up to 150 km/h according to Eurocode 1.
Key Engineering Parameters
| Parameter | Typical Value | Remarks |
|---|---|---|
| Wall panel thickness (steel skin) | 0.5 mm galvanized steel | Zinc coating 275 g/m² for corrosion resistance |
| Insulation core | EPS 60 kg/m³, λ = 0.033 W/(m·K) | Provides U‑value ≈ 0.35 W/(m²·K) for 100 mm thickness |
| Floor load capacity | 2.0 kN/m² uniformly distributed | Suitable for residential live loads per GB 50009 |
| Roof snow load | 1.5 kN/m² (ground snow) | Designed per ASCE 7‑16 |
| Seismic design category | Zone 4 (China) – equivalent to SDC D | Ductile connections, moment‑resisting frames |
Material Specification
- Structural steel: Q345B, hot‑rolled, thickness 1.2–2.0 mm depending on member size.
- Panel facings: hot‑dip galvanized steel, Z275 coating, optional pre‑painted finish (polyester, 25 µm).
- Insulation: expanded polystyrene (EPS) or polyurethane (PU) core, thickness 50–150 mm, fire rating B2 (EPS) or B1 (PU) per GB 8624.
- Fasteners: self‑drilling screws, grade 8.8, zinc‑plated; bolts: high‑strength grade 8.8, hot‑dip galvanized.
Design Flexibility and Customization
Module dimensions are based on a 600 mm grid, allowing floor plans to be adjusted in increments of 0.6 m without altering the primary frame. Typical bay spacing is 3.0 m, with optional cantilever extensions up to 1.2 m for balconies or overhangs. Interior partitions use the same C‑section studs, enabling quick re‑configuration of room layouts.
Typical Applications
- Seasonal tourism resorts requiring rapid installation and removal.
- Temporary workforce housing for construction or mining projects.
- Disaster relief shelters where transportability and low foundation impact are essential.
- Backyard accessory dwelling units (ADUs) subject to local zoning limits.
Quality Assurance Process
Each production lot undergoes dimensional inspection of frame members using laser‑tracked gauges (±0.5 mm tolerance). Panel bonding strength is measured by peel tests according to ASTM D903, with a minimum adhesion value of 150 N/mm. Final assemblies are checked for squareness and verticality (<2 mm deviation over 3 m height) before packaging.
Packaging and Logistics
Frames are bundled in steel‑strapped pallets, each pallet not exceeding 2 tonnes for safe container handling. Panels are stacked flat with protective edge corners and shrink‑wrapped. A standard 40‑ft HQ container accommodates up to 12 modules (including framing, panels, and hardware) with a typical gross weight of 24 tonnes.
Frequently Asked Questions
- Can the overall dimensions be customized?
- Yes. Length and width can be adjusted in 600 mm increments; height modifications require re‑evaluation of column buckling and are available upon request.
- What information is needed for a quotation?
- Project location (for snow/wind/seismic loads), intended use (to determine live load), desired floor area, and any specific finish or insulation performance targets.
- Which steel grades are available?
- Standard offering is Q345B; higher strength grades such as Q420B or Q460C can be supplied for projects with higher load requirements, subject to additional cost.
- How is quality inspected before shipment?
- Incoming material is checked with mill certificates; in‑process inspections include weld‑free connection torque verification and panel adhesion tests; final random sampling is performed on finished modules.
- What packaging options exist for overseas shipments?
- Standard export packaging uses steel strapping and corner protectors; optional fumigated wooden crates or heat‑treated pallets are available for destinations with strict phytosanitary regulations.
- What is the usual production lead time?
- For standard configurations, lead time is 3–4 weeks after receipt of deposit and approved drawings; customized designs may extend to 6–8 weeks.
Contact for Quote
To receive a factory price proposal tailored to your project specifications, please provide the required details through the inquiry form.