Light Gauge Steel Structure Villa For Sale
- Cammi House
- 2026-10-11
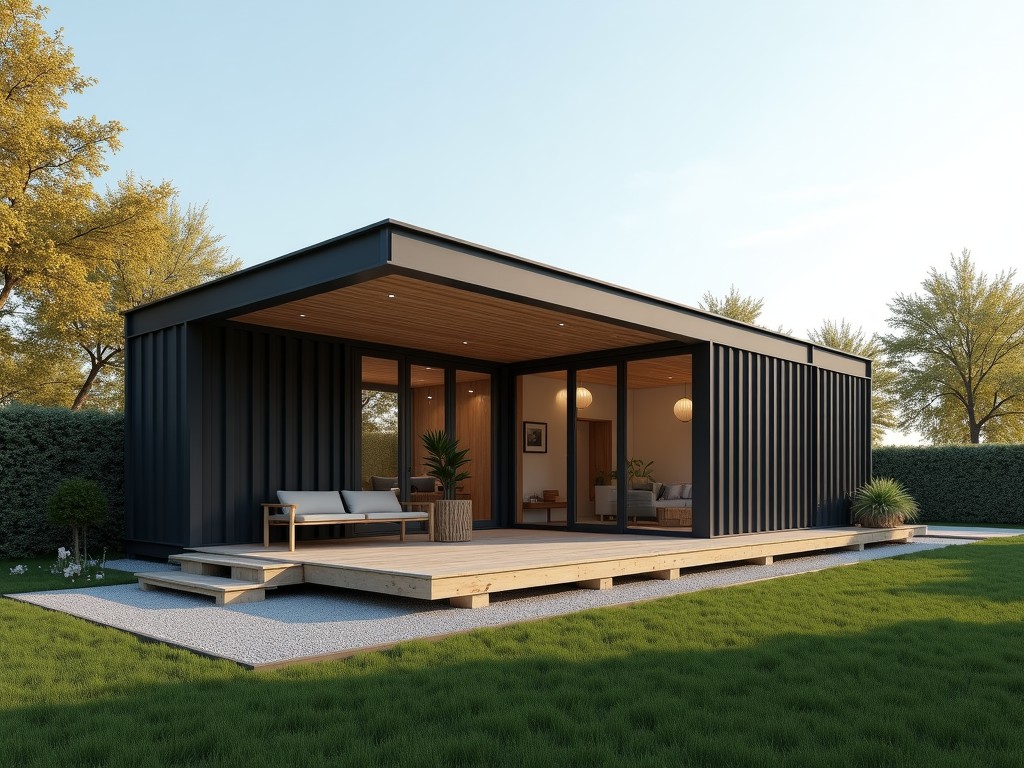
This villa system uses cold‑formed steel members with thicknesses ranging from 0.8 mm to 2.5 mm, assembled into a lightweight primary frame that supports floors, roofs, and wall envelopes. The
Light Gauge Steel Structure Villa for Sale
This villa system uses cold‑formed steel members with thicknesses ranging from 0.8 mm to 2.5 mm, assembled into a lightweight primary frame that supports floors, roofs, and wall envelopes. The structure is designed for rapid erection on site, reducing foundation loads compared with conventional concrete or timber construction.
Structural System Overview
The primary frame consists of C‑stud and track sections connected by self‑drilling screws or bolted plates, providing a clear span capability of up to 8 m without intermediate supports. Lateral stability is achieved through diagonal bracing and shear walls formed from steel studs with OSB or gypsum sheathing.
Floor joists are typically 150 mm deep C‑sections spaced at 400 mm centers, capable of carrying live loads of 2.0 kN/m² and superimposed dead loads from finishes. Roof trusses use similar profiles, designed for snow loads up to 1.5 kN/m² and wind pressures per local codes.
Material Specifications
| Property | Typical Value | Notes |
|---|---|---|
| Steel Grade | S350GD | Yield strength 350 MPa, tensile strength 420‑500 MPa |
| Coating | Zinc‑Aluminium‑Magnesium (ZAM) 150 g/m² | Corrosion resistance C5‑M per ISO 9223 |
| Thickness Range | 0.8 mm – 2.5 mm | Selected per load case and deflection limits |
| Density | 7.85 g/cm³ | Standard for carbon steel |
| Thermal Conductivity | 45 W/(m·K) | Requires insulated sheathing for energy performance |
Design Flexibility
The modular nature of light gauge steel allows floor plans to be adjusted in 100 mm increments without redesigning primary members. Interior partitions can be non‑load‑bearing stud walls, enabling easy reconfiguration of rooms.
Exterior cladding options include fiber cement boards, metal panels, or insulated render systems, each attached to the steel frame via thermal break brackets to minimize heat bridging.
- Open‑plan living areas up to 6 m × 8 m column‑free
- Mechanical service chases integrated within stud depth
- Facade angles adjustable from 0° to 45° for architectural variation
Manufacturing and Quality Control
Members are roll‑formed on automated lines with tolerance ±0.2 mm on dimensions and ±0.05 mm on thickness. Each bundle is tagged with a barcode linking to material certificates and forming machine logs.
Before shipment, all components undergo visual inspection for coating continuity, dimensional verification using laser scanners, and mechanical testing of a sample set for tensile strength and elongation.
Applications
- Permanent residential villas in suburban developments where foundation excavation is limited
- Rapid‑deploy housing for disaster relief, utilizing bolt‑together connections that require no welding
- Low‑rise office or clinic annexes needing clear interior spans for flexible layout
Technical Data
| Parameter | Value | Condition |
|---|---|---|
| Maximum Wall Height | 3.0 m | With stud spacing 600 mm, 1.2 mm thickness |
| Roof Live Load Capacity | 1.5 kN/m² | Snow load per Eurocode 1 |
| Floor Deflection Limit | L/360 | Live load 2.0 kN/m² |
| Thermal Transmittance (U‑value) of Wall | 0.35 W/(m²·K) | With 90 mm EPS insulation and thermal break |
| Weight per Square Meter (Floor) | 35 kg/m² | Includes joists, sheathing, and finish |
Frequently Asked Questions
- Can the villa dimensions be customized?
- Yes. Module grids are based on 100 mm increments; floor plan adjustments are accommodated by altering stud lengths and opening sizes without affecting structural integrity.
- What information is required for a quotation?
- Site plan, desired floor area, number of stories, cladding preference, and any specific load requirements (e.g., equipment, snow zone).
- How is quality inspected before delivery?
- Each batch undergoes dimensional audit, coating adhesion test (ASTM D3359), and mechanical coupon testing; results are traceable via the barcode system.
- What packaging methods are used for export?
- Components are bundled in corrosion‑resistant steel frames, wrapped in UV‑stable polyethylene film, and secured in ISO‑rated containers with moisture absorbers.
Contact for Inquiry
For technical details, pricing, or to request a project‑specific data sheet, please reach out using the link below.
Submit Inquiry