Light Steel Structure House Villa Exporters
- Cammi House
- 2026-10-12
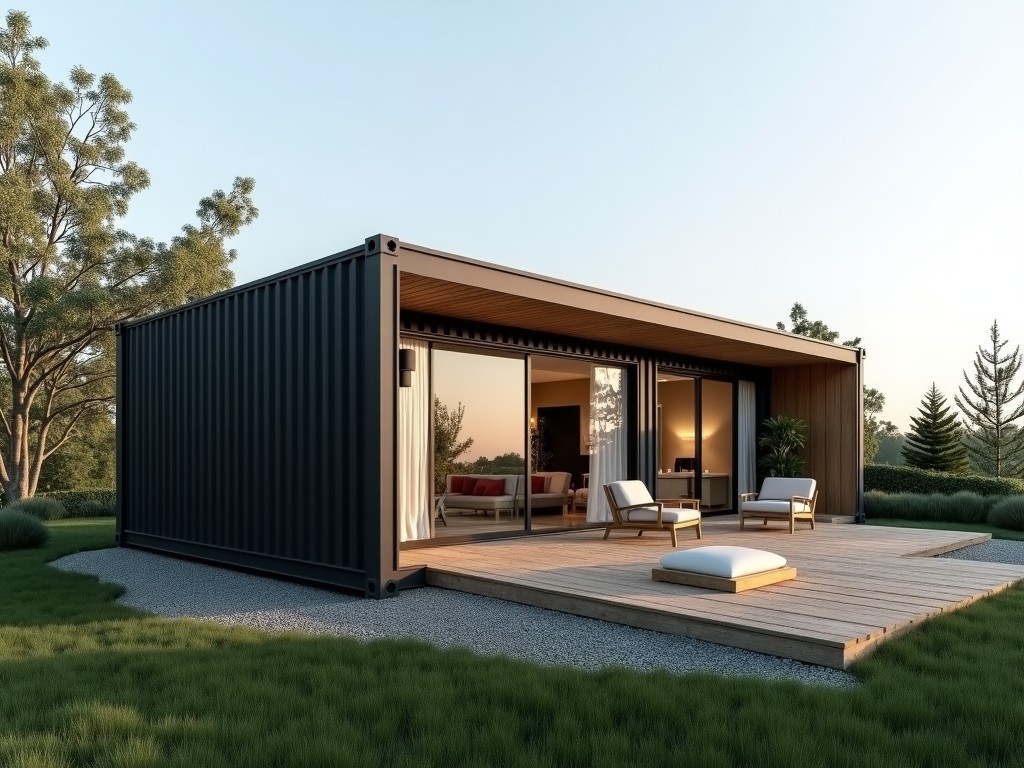
Light steel structure systems use cold‑formed steel members with thicknesses typically ranging from 0.8 mm to 2.5 mm, coated with zinc‑aluminum alloy or hot‑dip galvanization to achieve corrosion
Light Steel Structure House Villa – Overview
Light steel structure systems use cold‑formed steel members with thicknesses typically ranging from 0.8 mm to 2.5 mm, coated with zinc‑aluminum alloy or hot‑dip galvanization to achieve corrosion resistance exceeding 350 g/m². The resulting frames provide a high strength‑to‑weight ratio, allowing villa spans of up to 8 m without intermediate columns while keeping dead loads below 45 kg/m².
Structural System and Materials
Primary members are C‑section or Z‑section studs and tracks manufactured from S350GD+Z275 steel, delivering a minimum yield strength of 350 MPa. Secondary bracing employs angle ties and diagonal straps fabricated from the same grade, ensuring lateral stability under wind pressures up to 1.2 kN/m². Connections rely on self‑drilling screws and pre‑punched holes, providing shear capacities verified through EN 1993‑1‑3 calculations.
Design Flexibility and Architectural Integration
Modular grid layouts based on 600 mm increments enable architects to place openings, balconies, and roof overhangs without redesigning the primary frame. The system accommodates various cladding options—fiber cement boards, metal panels, or insulated sandwich panels—by providing adjustable fastening rails that maintain a 20 mm clearance for ventilation and moisture drainage.
Manufacturing Process
Roll‑forming lines convert coiled steel into studs and tracks with tolerances of ±0.5 mm on flange width and ±1.0 mm on web height. CNC punching creates service holes for electrical conduits and plumbing, while robotic welding reinforces corner joints where required. Each batch undergoes laser measurement to verify straightness before stacking.
Quality Assurance and Testing
Dimensional checks are performed on every tenth piece using calibrated calipers; coating thickness is measured with magnetic gauges to confirm compliance with ISO 1461. Mechanical tests on sample coupons verify tensile strength and elongation, while assembled wall panels undergo racking tests to demonstrate drift limits under seismic loading per ASCE 7‑16.
Applications for Villa Projects
The low weight of light steel foundations reduces excavation volume and enables construction on sites with limited bearing capacity, such as reclaimed land or sandy soils. Rapid erection—typically 30 % faster than traditional timber framing—shortens on‑site labor exposure and minimizes weather‑related delays, which is valuable for villa developers operating on fixed schedules.
Customization Options
- Span adjustments from 4 m to 10 m by varying stud depth and flange thickness
- Opening sizes tailored for doors, windows, and glass walls with reinforced lintels
- Integration of external thermal insulation systems via staggered stud placement
- Surface finishes including primer, polyester paint, or pre‑painted steel for aesthetic coordination
Packaging and Export Logistics
Finished components are bundled in corrosion‑protective wraps, placed on steel pallets, and secured with polyester strapping. Each pallet is marked with part numbers and destination codes, facilitating container loading. Standard 20‑foot containers accommodate up to 12 tons of framed walls, roofs, and floor joists, optimizing freight costs for international shipments.
Typical Specifications
| Parameter | Typical Value | Notes |
|---|---|---|
| Steel Grade | S350GD+Z275 | Minimum yield strength 350 MPa |
| Stud Thickness | 0.8 mm – 2.5 mm | Selected per load case |
| Coating Weight | ≥350 g/m² Zn‑Al | Hot‑dip or alloy coating |
| Maximum Clear Span | 8 m (no intermediate column) | Based on 0.6 kN/m² live load |
| Dead Load (frame only) | 30‑45 kg/m² | Excludes cladding & finishes |
| Length Tolerance | ±3 mm | Measured at 20 °C |
Frequently Asked Questions
Can dimensions be customized for specific villa layouts?
Yes, stud depth, flange width, and spacing are adjusted according to architectural drawings; custom lengths up to 12 m are available with splice plates.
What information is required before quotation?
Floor plans, elevation sections, required clear spans, cladding type, and any special openings. Providing structural load data (live, snow, wind) helps optimize member sizing.
How is quality inspected before shipment?
Each batch undergoes dimensional verification, coating thickness measurement, and visual inspection for defects. Test reports are supplied upon request.
What packaging methods protect against corrosion during transit?
Components are wrapped in VCI film, placed on moisture‑resistant pallets, and sealed with waterproof covers. Desiccant packets are added for long‑haul shipments.
Get Technical Support
For detailed engineering data, CAD files, or project‑specific consultation, contact our technical team using the form below.
Submit Inquiry