Light Steel Villa House Wholesale Supplier
- Cammi House
- 2026-10-13
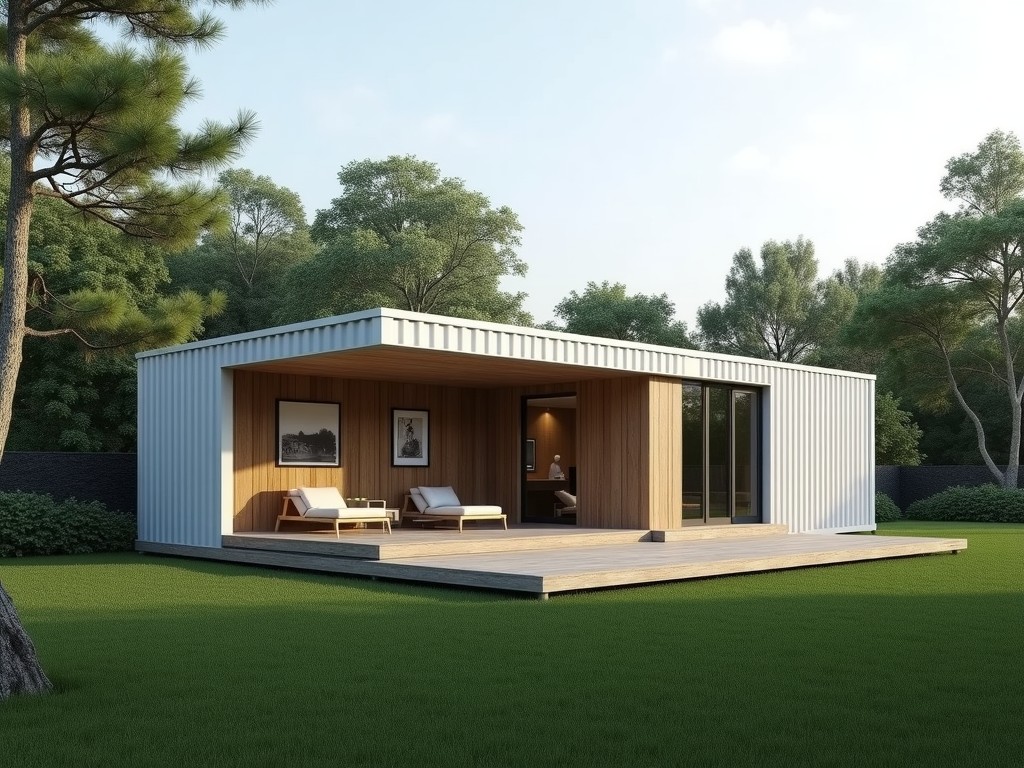
The system consists of cold‑formed galvanized steel frames, structural sheathing, and insulated wall/roof panels that are fabricated off‑site and delivered as flat‑pack kits. Each frame member is
Light Steel Villa House – Wholesale Supplier
The system consists of cold‑formed galvanized steel frames, structural sheathing, and insulated wall/roof panels that are fabricated off‑site and delivered as flat‑pack kits.
Each frame member is produced from S350GD+Z275 steel with a minimum yield strength of 350 MPa and a zinc coating of 275 g/m², providing corrosion resistance for up to 25 years in moderate climates.
Core Technical Specifications
| Parameter | Typical Value | Note |
|---|---|---|
| Wall panel thickness | 75 mm (core) + 12 mm OSB each side | U‑value ≈ 0.28 W/(m²·K) with EPS core |
| Roof panel thickness | 100 mm (core) + 12 mm OSB each side | U‑value ≈ 0.22 W/(m²·K) |
| Maximum clear span | 6.0 m (single‑story) | Limited by deflection L/240 under live load |
| Design wind pressure | 1.5 kN/m² (≈ 150 km/h gust) | Based on EN 1991‑1‑4 |
| Seismic zone factor | 0.25 (zone 4) | Per ASCE 7‑16 |
Material Composition and Protection
Structural studs and tracks are roll‑formed from hot‑dipped galvanized steel, with optional aluminum‑zinc alloy coating (AZ150) for enhanced durability in coastal environments.
Wall and roof cores use expanded polystyrene (EPS) with density 18‑20 kg/m³, delivering thermal conductivity of 0.033 W/(m·K) and compressive strength of 150 kPa.
Exterior sheathing options include 9 mm OSB/3, 12 mm cement board, or 6 mm fiber‑cement board, each providing different fire‑rating classifications (OSB: B‑s2, d0; cement board: A2‑s1, d0).
Manufacturing Process Overview
Coils are slit to width, then passed through a series of roll‑forming stations that produce studs, tracks, and accessories with tolerances ±0.5 mm.
After forming, components are cut to length using CNC saws, punched for service holes, and bundled according to kit lists.
Panels are laminated in a continuous press, where EPS core is bonded to OSB facings under heat and pressure, ensuring uniform adhesion and dimensional stability.
Each kit undergoes a visual inspection and a dimensional check against BOM before palletizing.
Structural Performance Characteristics
Wall panels resist transverse loads up to 2.5 kN/m² before sheathing failure, as verified by three‑point bending tests on 1.2 m × 2.4 m specimens.
Roof panels sustain a snow load of 1.8 kN/m² with deflection limited to L/180, meeting Eurocode 1‑3 requirements for residential buildings.
Fire resistance of OSB‑sheathed walls reaches 30 minutes (RE30) when combined with gypsum board interior lining; cement‑board systems achieve RE60.
Typical Applications
Remote workforce housing benefits from rapid erection (≈ 2 days per 50 m² unit) and minimal foundation requirements, reducing site preparation costs.
Disaster relief shelters utilize the system’s lightweight nature (≈ 45 kg/m²) allowing transport by standard cargo helicopters and quick assembly without heavy machinery.
Tourist lodges and modular classrooms take advantage of the factory‑finished interior surfaces, which reduce on‑site finishing trades and shorten commissioning time.
Customization Options
Length and width of wall panels can be adjusted in 100 mm increments to accommodate non‑standard layouts while preserving structural integrity.
Interior finishes include pre‑painted gypsum board, PVC wall panels, or melamine‑faced MDF, each with specified VOC emission levels.
MEP conduits are pre‑drilled during manufacturing; service holes are sized for 20 mm electrical conduit and 15 mm plumbing pipes, reducing on‑site cutting.
Exterior cladding can be swapped between metal siding, timber veneer, or fiber‑cement panels, allowing architects to meet local aesthetic codes.
Quality Control and Testing
Incoming steel coils are inspected for coating thickness using magnetic inductance gauges, with acceptance criteria ±10 % of target.
Finished frames undergo a pull‑test on a sample stud to verify tensile strength ≥ 340 MPa, recorded per lot.
Panel thermal conductivity is measured using a guarded hot‑plate apparatus; results must fall within 0.030‑0.036 W/(m·K) for EPS core.
Final kits are audited against a master BOM; any discrepancy triggers a re‑pick before shipment.
Packaging and Logistics
Components are stacked on pallets sized 1.1 m × 1.1 m, with a maximum height of 1.8 m to fit inside 40‑ft high‑cube containers.
Each pallet is wrapped in stretch film and fitted with corner protectors; a moisture‑barrier liner is added for shipments to humid climates.
A typical 40‑ft container holds up to 12 complete 30 m² villa kits, optimizing freight cost per unit.
Export shipments include a packing list, certificate of origin, and material safety data sheets (MSDS) for EPS and steel.
Frequently Asked Questions
Can dimensions be customized? Yes, panel lengths and widths are adjustable in 100 mm increments; custom lengths require a new roll‑forming setup and may affect lead time.
What information is needed for a quotation? Provide floor plan, desired wall height, roof pitch, insulation performance target, and any finish specifications.
Which steel grades are available? Standard is S350GD+Z275; higher strength S550GD and aluminum‑zinc coated AZ150 are offered upon request.
How is quality inspected? Dimensional checks, coating thickness tests, tensile strength sampling, and thermal conductivity measurements are performed per lot.
What packaging options exist? Standard palletized stretch‑wrapped kits; optional wooden crates or ISPM‑15 treated pallets for specific destinations.
What is the typical production lead time? 3‑4 weeks for standard configurations; 5‑6 weeks for customized panel lengths or special finishes.
How are samples arranged? Sample frames and panel coupons can be shipped via express courier; charges are credited against the first order.
Get in Touch
For technical data sheets, detailed quotations, or to discuss project‑specific requirements, please contact our sales team.