Lightweight Steel Villa For Residential Use
- Cammi House
- 2026-10-13
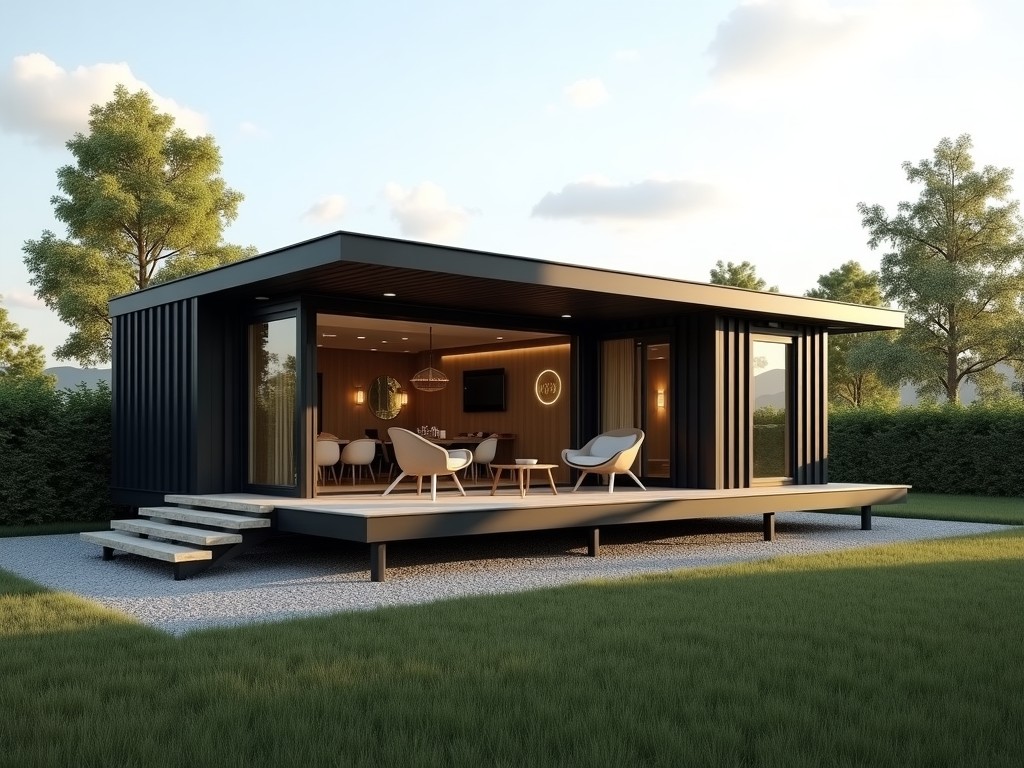
A lightweight steel villa integrates cold‑formed steel framing with insulated sandwich panels to create a residential envelope that satisfies typical building codes while reducing dead load on
Lightweight Steel Villa for Residential Use
A lightweight steel villa integrates cold‑formed steel framing with insulated sandwich panels to create a residential envelope that satisfies typical building codes while reducing dead load on foundations and shortening erection time.
Technical Specifications
| Parameter | Typical Value | Unit |
|---|---|---|
| Overall wall thickness | 150 | mm |
| Roof panel thickness | 100 | mm |
| Floor joist depth | 200 | mm |
| Design wind load | 1.5 | kN/m² |
| Seismic zone factor | 0.3 | g |
| Thermal transmittance (U‑value) walls | 0.28 | W/(m²·K) |
Structural Design & Engineering
The primary frame uses C‑section studs and tracks formed from galvanized steel with a minimum yield strength of 350 MPa, providing adequate axial capacity for typical two‑story residential loads while keeping the frame weight under 45 kg/m² of floor area.
Connections are primarily screw‑fastened or bolted, designed to resist shear forces up to 12 kN per joint, and the system accommodates differential movement through slip‑track details at wall‑to‑floor interfaces.
Deflection limits are set to L/360 for live load and L/240 for total load, ensuring serviceability criteria for finishes and partitions are met without additional stiffening.
Material Properties & Protection
Structural members are hot‑dip galvanized to a minimum coating mass of 275 g/m² (Zn), delivering a corrosion rate below 0.1 µm/year in C3 environments, which suits most inland residential sites.
Insulated panels employ a polyurethane core with a density of 38 kg/m³, achieving a compressive strength of 0.15 MPa and a closed‑cell content above 90 %, which limits moisture absorption to less than 1 % by volume.
Exterior finishes can be applied directly to the panel’s pre‑painted steel face, offering a factory‑applied coating with a thickness of 25 µm and a UV stability rating of RUV4 per ISO 12944‑6.
Manufacturing Process
Fabrication begins with CNC‑cut steel coils that are roll‑formed into studs and tracks, followed by punching for service holes and embossing for stiffening ribs, all performed in a single line to maintain tolerance within ±0.5 mm.
Panels are produced by continuous lamination: two pre‑painted steel skins are bonded to a expanding polyurethane core, then cut to length and milled for interlocking edges, ensuring a shear strength of the joint exceeding 0.4 MPa.
Each component receives a barcode for traceability, and a random 10 % sample undergoes pull‑out testing on fasteners and a three‑point bend test on studs to verify conformity with design specifications before kitting.
Applications & Residential Benefits
Because the structural system is lightweight, foundations can be reduced to shallow spread footings or screw piles, decreasing excavation volume by up to 40 % compared with traditional masonry construction.
The high strength‑to‑weight ratio enables spans of up to 6 m without intermediate supports, allowing open‑plan layouts that are difficult to achieve with timber framing of equivalent weight.
Thermal performance of the envelope reduces heating and cooling loads by roughly 25 % relative to a conventional brick‑veneer wall, contributing to lower operational energy costs over the building’s life cycle.
Customization Options
- Plan dimensions adjustable in 100 mm increments, with maximum module length of 12 m per transportable section.
- Interior wall finishes: gypsum board, plywood, or pre‑finished composite panels, each with specified fire‑rating classes.
- Exterior cladding options: metal siding, fiber‑cement boards, or insulated render systems, selectable for aesthetic or regulatory requirements.
- Service integration: pre‑drilled conduits for electrical, plumbing, and HVAC, sized according to project schedules.
- Roof configurations: flat, low‑slope, or pitched, with corresponding drainage and insulation layers.
Quality Control & Testing
Dimensional inspection is performed on every fabricated stud using laser gauges, verifying hole position and flange width within ±0.2 mm.
Mechanical properties of the steel are validated through mill certificates and confirmed by tensile tests on a 5 % lot basis, ensuring yield strength ≥ 350 MPa and elongation ≥ 18 %.
Panel core density and closed‑cell content are checked via ASTM D1622 and ASTM D2856, with acceptance criteria of 35‑42 kg/m³ density and ≥ 88 % closed cells.
Final assembly undergoes a water spray test per AAMA 501.2 to confirm no leakage at panel joints under a pressure differential of 300 Pa.
Frequently Asked Questions
Can dimensions be customized?
Yes, the modular grid allows length adjustments in 100 mm steps and width changes in 200 mm increments, subject to transport limits.
What information is required before quotation?
A preliminary floor plan, site location (for wind/seismic data), and desired finish specifications are sufficient to generate a detailed cost estimate.
What materials are available for the structural frame?
Standard supply uses hot‑dip galvanized steel with yield strength 350 MPa; higher strength grades (550 MPa) are available upon request for special load cases.
How is quality inspected?
Inspection includes dimensional checks, mechanical testing of steel, panel core density verification, and final assembly water‑spray testing as described above.
What packaging methods are available for export?
Components are bundled in steel‑frame crates with corner protection, sealed with waterproof film, and marked with handling instructions; palletized options are also offered.
Contact Us
For technical inquiries, quotation requests, or to discuss project‑specific customization, please reach out to our engineering team.
Request a Quote