Luxury Semi Permanent Villa Factory Price
- Cammi House
- 2026-10-13
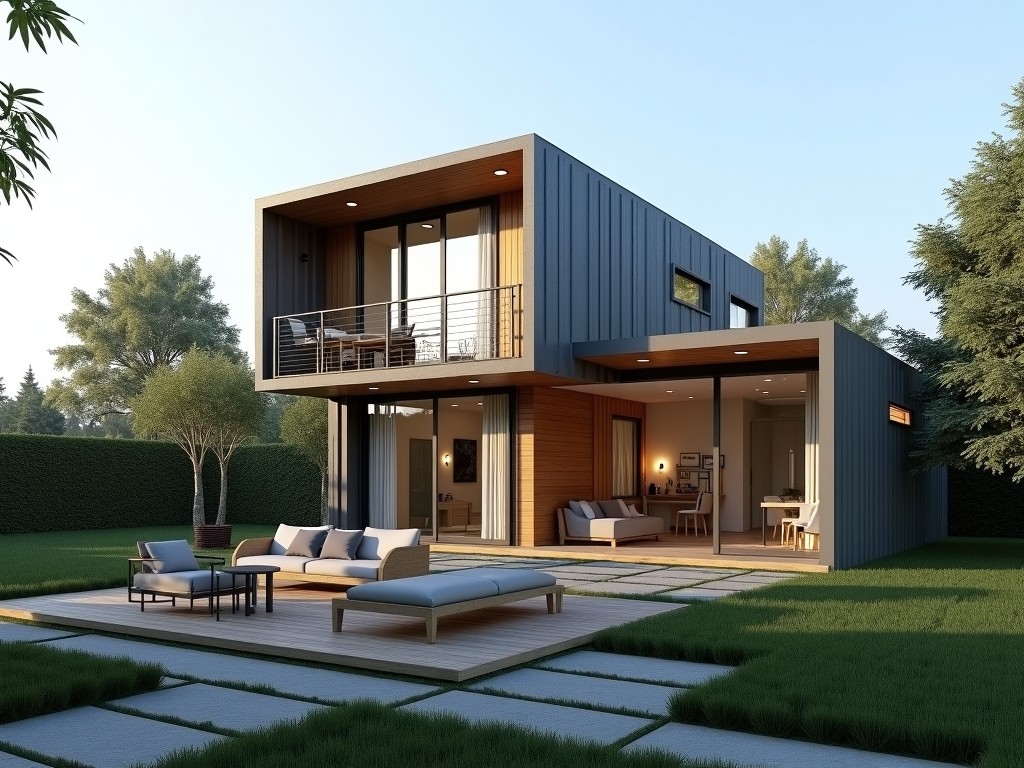
This document outlines the engineering specifications, material options, and factory pricing considerations for a prefabricated luxury semi‑permanent villa system intended for long‑term residential
Luxury Semi-Permanent Villa – Factory Price Overview
This document outlines the engineering specifications, material options, and factory pricing considerations for a prefabricated luxury semi‑permanent villa system intended for long‑term residential or hospitality use. The description focuses on measurable parameters that influence structural performance, thermal efficiency, and lifecycle cost.
Primary Structural System
The villa utilizes a cold‑formed steel frame with modular wall panels. Main columns are C‑section 150 mm × 50 mm × 2 mm, spaced at 600 mm centers, providing a calculated axial load capacity of 25 kN per column under SLS conditions. Floor joists are C‑section 200 mm × 50 mm × 2.5 mm, designed for a live load of 2.0 kN/m² and a dead load of 0.5 kN/m², satisfying Eurocode 3 requirements.
Wall and Roof Assembly
- Exterior wall sandwich: 100 mm EPS core (λ=0.033 W/m·K) between two 0.5 mm galvanized steel sheets, overall U‑value ≈0.28 W/m²·K.
- Interior lining: 12 mm gypsum board with vapor barrier, providing fire rating REI30.
- Roof system: standing seam steel panels with 150 mm rockwool insulation (λ=0.040 W/m·K), U‑value ≈0.22 W/m²·K, snow load capacity 1.5 kN/m².
Material Specifications Table
| Component | Material / Specification | Typical Value / Range |
|---|---|---|
| Structural Steel Grade | S355GD hot‑dip galvanized | Yield strength 355 MPa, coating 275 g/m² |
| Wall Panel Core | Expanded Polystyrene (EPS) | Density 20 kg/m³, thermal conductivity 0.033 W/m·K |
| Roof Insulation | Rockwool slab | Density 120 kg/m³, λ=0.040 W/m·K |
| Exterior Finish | Pre‑painted steel (PVDF) | Coating thickness 25 µm, UV resistance >3000 h |
| Floor Decking | 22 mm OSB3 with phenolic glue | Modulus of elasticity 3.5 GPa, moisture resistance class 2 |
Customization Options
Factory pricing is based on a baseline configuration of 80 m² floor area, single‑story layout, and standard finishes. Adjustments to the following parameters will affect unit cost and lead time.
- Floor area: scalable from 50 m² to 200 m² in 10 m² increments; structural grid adapts accordingly.
- Number of stories: up to 2 levels with intermediate steel stair‑core (load capacity 3.0 kN/m²).
- Facade finishes: options include timber cladding, fiber cement panels, or brick veneer; each changes U‑value by ±0.04 W/m²·K.
- Window systems: double‑glazed low‑E (U=1.2 W/m²·K) or triple‑glazed (U=0.8 W/m²·K); frame material aluminum or uPVC.
- Mechanical provisions: pre‑roughed HVAC ducts, electrical conduit bundles, and plumbing chases sized per client specifications.
Typical Applications
The semi‑permanent villa is suited for sites where rapid deployment and later relocation are required, such as workforce accommodation at remote construction camps, eco‑tourism lodges in protected areas, and temporary medical facilities. The steel frame allows disassembly and re‑erection with minimal material loss, typically <5 % of component weight per cycle.
Quality Control Philosophy
Each panel undergoes dimensional inspection (±2 mm tolerance on length, width, thickness) and coating adhesion testing (cross‑hatch method, ISO 2409). Frame assemblies are subjected to a 50 % proof load test for 5 minutes before shipment. Documentation includes material certificates, weld inspection reports, and thermal performance calculations.
Packaging and Shipping
Modules are packed in stackable steel frames with corner protectors, secured by PET strapping. Standard 40‑foot container accommodates up to 12 wall panels and 6 roof sections, corresponding to roughly 70 m² of built‑up area. Packaging includes moisture‑absorbent silica gel packs to maintain relative humidity <60 % during transit.
Frequently Asked Questions
- Can dimensions be customized? Yes, the modular grid allows changes in bay width and length; new panel designs require tooling adjustment and a modest cost impact.
- What information is required before quotation? Desired floor area, number of stories, finish selections, site wind/snow load data, and any required MEP provisions.
- What materials are available for structural steel? Standard offering is S355GD galvanized; higher grades (S420, S460) and alternative coatings (galvannealed, stainless) are available on request.
- How is quality inspected? Dimensional checks, coating adhesion, mechanical proof load, and visual inspection per ISO 9001‑based procedures.
- What packaging methods are available? Standard steel‑frame pallets; optional wooden crates or shrink‑wrap for sensitive finishes.
- How are export shipments protected? Corner bracing, moisture barriers, and container lashing according to CTU code.
- What is the typical production lead time? 4‑6 weeks after drawing approval for standard configurations; customized orders add 1‑2 weeks.
Request a Quote
To obtain a firm factory price, please submit your project specifications via the contact form. Our engineering team will return a detailed quotation including itemized costs, lead time, and shipping terms within two business days.
Submit Specification Request