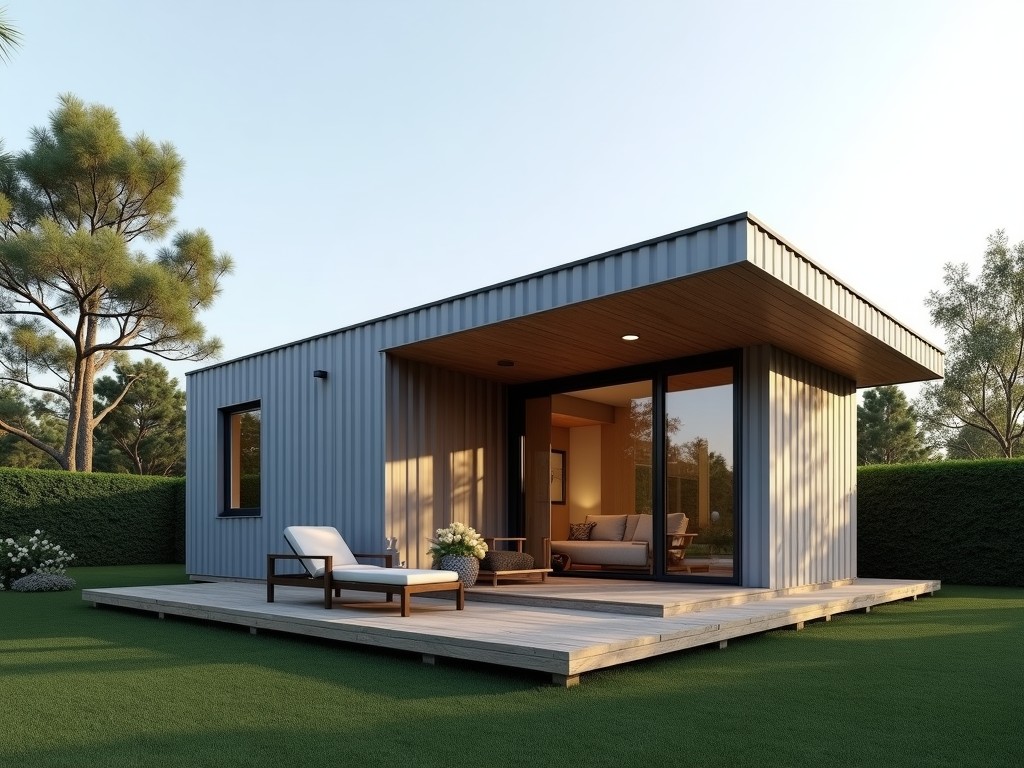
Modern Design Light Steel Villa Factory Wholesale
- Cammi House
- 2026-10-14
This page describes the engineering basis for prefabricated light‑steel villa systems produced at scale for wholesale distribution. The focus is on measurable structural properties, manufacturing
Modern Design Light Steel Villa Factory Wholesale
This page describes the engineering basis for prefabricated light‑steel villa systems produced at scale for wholesale distribution. The focus is on measurable structural properties, manufacturing tolerances, and logistics considerations that influence purchasing decisions.
Design Philosophy
Each villa module follows a modular grid based on 600 mm increments, allowing repeatable panel fabrication and on‑site assembly without custom cutting. The grid reduces material waste to under 5 % of total steel usage.
Facade panels integrate a 100 mm insulated core with a 0.5 mm exterior steel skin, achieving a thermal transmittance (U‑value) of approximately 0.35 W/(m²·K) in standard configurations.
Window openings are predefined at 900 mm × 2100 mm increments, facilitating standard glazing units while maintaining structural continuity of the surrounding studs.
Structural System
Primary load‑bearing frames consist of C‑section studs with nominal dimensions 100 mm × 50 mm × 2.0 mm thickness, fabricated from S350GD hot‑dip galvanized steel (yield strength ≥ 350 MPa).
Floor joists use identical C‑sections spaced at 400 mm centers, delivering a uniform live load capacity of 2.0 kN/m² across a 6 m span without intermediate supports.
Roof trusses employ a triangulated pattern with 150 mm × 50 mm × 1.8 mm members, providing a snow load resistance of 1.5 kN/m² when designed to Eurocode 1 standards.
Materials & Specifications
| Parameter | Typical Value | Notes |
|---|---|---|
| Stud thickness | 2.0 mm | Galvanized Z275 coating |
| Wall panel U‑value | 0.35 W/(m²·K) | With 100 mm EPS core |
| Floor live load capacity | 2.0 kN/m² | 6 m clear span |
| Roof snow load capacity | 1.5 kN/m² | Eurocode 1, 150 mm truss |
| Maximum building height | 9.0 m (3 floors) | Based on lateral stability analysis |
Manufacturing Process
Roll‑forming lines produce studs and tracks at a rate of 30 m/min, with inline punching for service holes positioned to ±0.5 mm tolerance.
Panel assembly occurs in automated jigs that locate studs to within 0.2 mm, ensuring consistent shear panel stiffness across batches.
Finished modules undergo a dimensional check using laser scanning; deviations exceeding 3 mm trigger rework before packaging.
Applications
The system serves low‑rise residential clusters where rapid enclosure reduces on‑site labor by up to 40 % compared with conventional timber framing.
Remote site projects benefit from the lightweight nature of the panels (≈ 45 kg/m²), allowing transport via standard 20‑ft containers without overweight permits.
In regions with high seismic activity, the ductile connections and low mass lower inertial forces, meeting performance‑based design criteria for zones 4 and 5.
Quality Assurance
Each production lot receives a mill test report confirming chemical composition and mechanical properties of the steel feedstock.
Non‑destructive ultrasonic scanning verifies weld integrity on all reinforced joints, with acceptance criteria set at <5 % discontinuity length.
Final assembly is subject to a functional test: a 0.5 kN point load applied at mid‑span of a floor panel must not exceed 2 mm deflection, confirming stiffness within design limits.
Customization Options
Exterior cladding can be swapped between pre‑painted steel, fiber‑cement boards, or timber veneers without altering the underlying stud layout.
Interior partition walls accept either gypsum board or magnesium oxide boards, both compatible with the same stud spacing and fastener patterns.
Service conduits (electrical, plumbing) are accommodated via precut knockouts positioned at 600 mm intervals, allowing on‑site adjustments within a 50 mm tolerance.
Packaging & Logistics
Modules are stacked flat on steel pallets, each pallet supporting up to 2 000 kg and wrapped in UV‑stabilized polyethylene film.
Standard 40‑ft high‑cube containers accommodate eight pallets, enabling a maximum gross weight of 24 t per container, compliant with most international road and rail limits.
Each package includes a QR‑linked assembly manual that references panel IDs, facilitating rapid site erection with minimal handling errors.
Frequently Asked Questions
Can dimensions be customized?
Yes. Module length and width are adjustable in 600 mm increments; height adjustments require re‑evaluation of lateral stability and are subject to engineering review.
What information is required before quotation?
Project layout (plan dimensions), desired floor count, climatic loads (wind, snow, seismic), and any specific finish selections are needed to generate a accurate cost estimate.
How is quality inspected?
Inspection includes material certification, dimensional laser scanning, weld ultrasonic testing, and load‑deflection verification on a sample panel per lot.
What packaging methods are available?
Standard packaging uses steel pallets with polyethylene wrap; optional corner protectors and moisture‑absorbent sachets are available upon request.
What is the typical production lead time?
Lead time ranges from 4 to 6 weeks after receipt of final design files, depending on order size and current plant capacity.
Get a Technical Quote
To receive a detailed proposal, share your project specifications via the contact form. Our engineering team will return a cost breakdown, lead‑time estimate, and optional value‑engineering suggestions within two business days.
Request Quote