Modern Prefabricated Steel Villa Factory Price
- Cammi House
- 2026-10-14
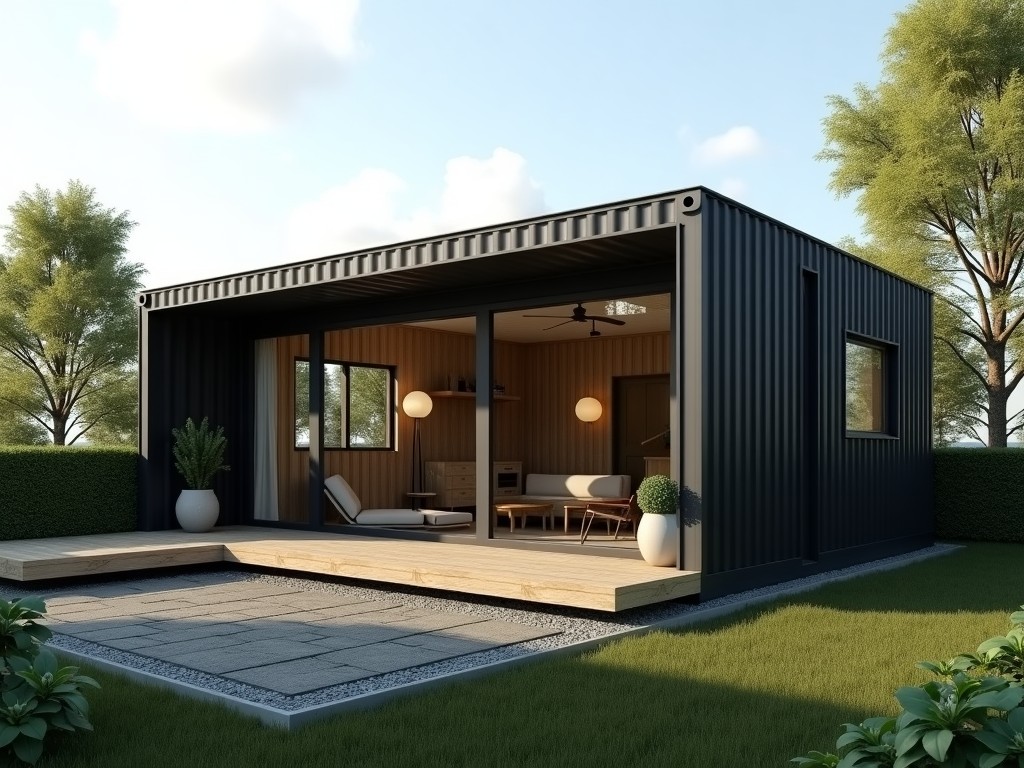
A prefabricated steel villa consists of factory‑built modules that are bolted together on site to form a complete residential or functional building. The primary structure is a steel frame designed
Modern Prefabricated Steel Villa – Factory Price Overview
A prefabricated steel villa consists of factory‑built modules that are bolted together on site to form a complete residential or functional building. The primary structure is a steel frame designed for rapid erection, predictable performance, and minimal on‑site labor.
Structural System and Load Path
The module uses a moment‑resisting frame with H‑section columns and I‑section beams. Typical column spacing is 6 m in both directions, providing a clear span suitable for open‑plan interiors. Beams are sized to resist a live load of 1.5 kN/m² on roofs and 2.0 kN/m² on floors, with deflection limits of L/360 under service loads.
Materials and Corrosion Protection
Structural steel conforms to Q345 (equivalent to ASTM A572 Grade 50) with a minimum yield strength of 345 MPa. All members are hot‑dip galvanized to a Z275 coating (≈275 g/m²) before fabrication, providing a corrosion barrier suitable for temperate and humid climates. Welds use ER70S‑6 filler metal, meeting AWS D1.1 structural welding code.
Design Flexibility and Module Dimensions
Modules are based on a 6 m × 6 m bay, but the grid can be adjusted in 500 mm increments to accommodate site constraints or functional layouts. Standard interior height is 3 m, with optional mezzanine levels adding 1.2 m per story. Connections use high‑strength bolts (grade 8.8) pre‑tensioned to 70 % of proof load, allowing disassembly and reuse.
Manufacturing Process Overview
Production begins with CNC cutting of plates to nominal dimensions, followed by robotic welding of frames. After welding, each module receives a zinc‑rich primer, a polyurethane topcoat, and a final inspection. Pre‑assembly of fixtures (windows, doors, MEP sleeves) occurs in the factory to reduce on‑site work. Completed modules are lifted onto stillages for transport.
Quality Control and Inspection Points
Dimensional checks are performed on critical interfaces with a tolerance of ±2 mm. Welds undergo visual inspection per AWS D1.1 and, for critical joints, ultrasonic testing. Coating thickness is measured with a magnetic gauge, ensuring compliance with Z275. A factory test report accompanies each shipment, summarizing all inspection results.
Typical Applications
- Remote site accommodation for mining or construction crews
- Disaster relief housing requiring rapid deployment
- Industrial worker lodging near factories or power plants
- Temporary office complexes for project management
Factory Price Indicators
The ex‑works price depends on steel weight, coating level, finish options, and logistical factors. The table below shows typical values for a standard 6 m × 6 m × 3 m module; actual quotes are adjusted per project specifications.
| Parameter | Typical Value / Range |
|---|---|
| Steel weight per module | ≈ 4.2 t (Q345, 6 m×6 m bay) |
| Coating thickness (galvanized) | Z275 (≈ 275 g/m²) |
| Module dimensions (L×W×H) | 6000 mm × 6000 mm × 3000 mm (adjustable) |
| Design live load (roof) | 1.5 kN/m² |
| Factory price (ex‑works) per module | USD ≈ 4,200 – 5,500 (depends on finish & accessories) |
Lead Time and Packaging
After drawing approval, the standard production lead time is 4‑6 weeks. Modules are wrapped in UV‑stable polyethylene film, placed on steel stillages, and secured with polyester strapping for containerized shipment. Each stillage includes corner protectors to prevent damage during handling.
Frequently Asked Questions
Can dimensions be customized?
Yes, module length and width can be adjusted in 500 mm increments; height modifications require re‑evaluation of structural capacity and may affect column sizes.
What information is needed for a quotation?
Site plan, required number of modules, desired finish (paint color, cladding type), and any special load requirements (e.g., equipment loads, snow loads).
How is quality inspected before shipment?
Each module undergoes dimensional verification, weld visual inspection per AWS D1.1, and coating thickness measurement. A detailed test report is supplied with the shipment.
For a detailed quotation or to discuss project‑specific requirements, please contact our technical sales team.
Request Factory Price Quote