Modular Steel Villa Manufacturer Exporter
- Cammi House
- 2026-10-14
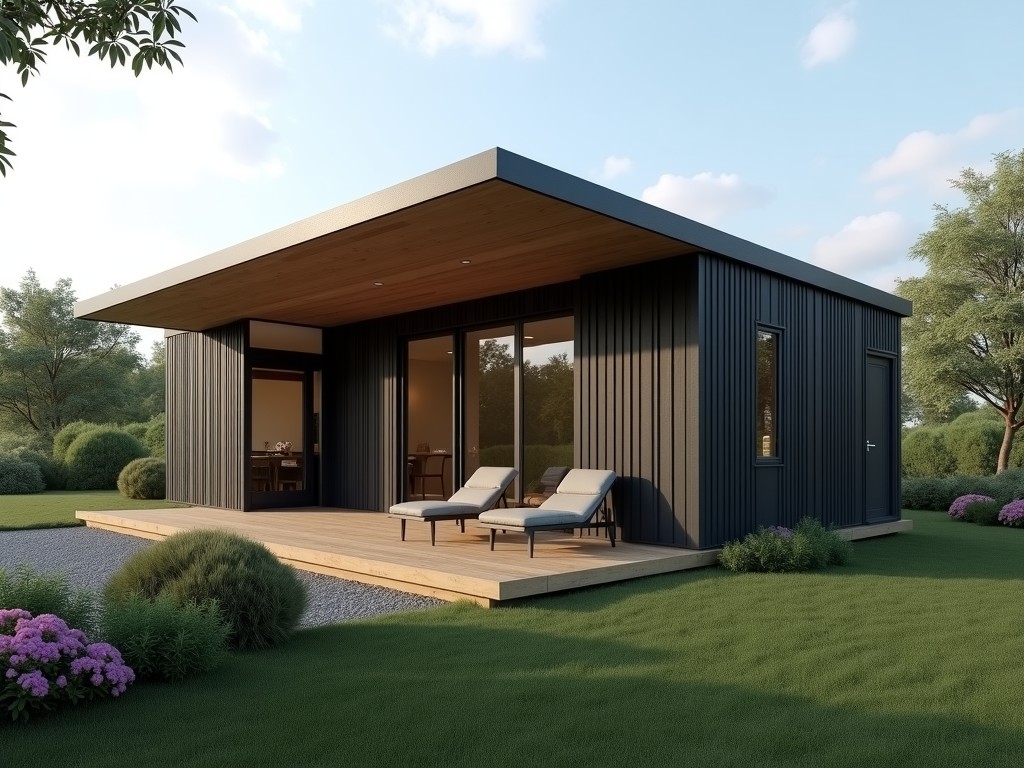
This page describes the engineering basis for producing modular steel villas that are shipped worldwide. It covers structural concepts, material selections, fabrication steps, and logistics
Modular Steel Villa Manufacturer Exporter
This page describes the engineering basis for producing modular steel villas that are shipped worldwide. It covers structural concepts, material selections, fabrication steps, and logistics considerations relevant to procurement managers and project engineers.
Overview of Modular Steel Villas
A modular steel villa consists of prefabricated steel frames, insulated wall panels, floor cassettes, and roof modules that are fabricated off‑site and assembled on location. The primary load‑bearing system uses cold‑formed C‑section or H‑section steel members, designed to resist wind, seismic, and snow loads according to local codes.
Modules are typically dimensioned to fit standard container widths (2.4 m) or to allow road transport without special permits, facilitating export to diverse markets.
Structural System and Material Specification
Frames are manufactured from galvanized steel with a minimum zinc coating of 275 g/m² (Z275) to provide corrosion resistance in humid environments. Member thicknesses range from 1.2 mm to 2.5 mm depending on span and load requirements.
Wall and roof panels incorporate sandwich construction: two steel skins (0.5 mm each) bonded to a rigid polyurethane foam core (density 35–40 kg/m³) delivering thermal conductivity around 0.022 W/(m·K).
Floor cassettes use corrugated steel decking (0.8 mm) topped with a 60 mm lightweight concrete screed or engineered wood panel, providing a live load capacity of at least 2.0 kN/m².
| Parameter | Typical Value / Range |
|---|---|
| Frame steel grade | S350GD+Z275 (yield ≥ 350 MPa) |
| Zinc coating mass | 275 g/m² (Z275) minimum |
| Member thickness | 1.2 mm – 2.5 mm (C‑section/H‑section) |
| Wall panel U‑value | 0.30 W/(m²·K) (including finishes) |
| Floor live load capacity | ≥ 2.0 kN/m² (uniform) |
Manufacturing Process Flow
Production begins with CNC cutting of steel profiles to programmed lengths, followed by punching of connection holes according to BIM‑derived shop drawings.
Members are then formed on roll‑forming lines, welded or bolted using pre‑qualified fasteners, and inspected for dimensional tolerance (±2 mm) before moving to panel assembly.
Sandwich panels are produced in a continuous lamination line where adhesive is applied, cores are inserted, and skins are pressed under controlled temperature and pressure to achieve uniform bond strength (>0.15 MPa).
Finished modules receive a primer coat (epoxy zinc‑rich) and a topcoat (polyurethane) with a dry film thickness of 80 µm, meeting ISO 12944 C3‑medium durability.
Customization Options
Buyers can specify module length, width, and height within transport limits; typical lengths range from 3.0 m to 6.0 m, widths from 2.4 m to 3.0 m, and heights from 2.5 m to 3.2 m.
Facade finishes include pre‑painted steel (RAL colors), fiber‑cement panels, or timber cladding, each affecting the overall U‑value and fire rating.
Internal layouts can be adjusted by relocating non‑structural partitions; service chases for electrical, plumbing, and HVAC are pre‑drilled during frame fabrication.
Typical Applications and Suitability
Modular steel villas are frequently selected for remote workforce housing where rapid deployment and minimal foundation work are required; the steel frame tolerates differential settlement better than timber.
In disaster‑relief scenarios, the modules can be stacked up to two stories, providing temporary shelters with a design wind resistance of 50 m/s (according to ASCE 7‑16).
For permanent residential projects, the system supports permanent foundations (strip footings or screw piles) and achieves energy performance comparable to conventional construction when combined with high‑performance glazing.
Quality Assurance and Testing
Each production batch undergoes visual inspection of welds, coating thickness measurement (using a magnetic gauge), and verification of panel flatness (deviation <3 mm over 1 m).
Mechanical tests include tensile strength of steel coupons (minimum 350 MPa) and shear resistance of panel fasteners (minimum 5 kN per fastener) according to ISO 12944‑6.
Thermal performance is validated by hot‑box measurements on representative wall sections, confirming U‑values within 10 % of design targets.
All test records are retained for traceability and are available to customers upon request.
Packaging and Export Logistics
Finished modules are wrapped in waterproof polyethylene film, then secured to steel pallets with corner protectors and polyester strapping (minimum break strength 1500 N).
Each pallet is labeled with module identification, weight, centre of gravity, and handling instructions; typical pallet weight ranges from 1.2 t to 2.5 t depending on size.
For containerized shipment, modules are arranged to maximize internal volume, allowing up to 12 m³ per 40‑ft high‑cube container. Breakbulk shipments use flat‑rack or open‑top containers with lashing per CSS Code.
Export documentation includes fumigation certificates (if wood components are present), material safety data sheets for coatings, and CN22/CN23 customs forms.
Frequently Asked Questions
- Can dimensions be customized beyond standard transport limits? – Yes, lengths up to 7.5 m are feasible with special permits and escort vehicles.
- What information is required before quotation? – Site plan, required floor area, local design loads (wind, snow, seismic), and any finish preferences.
- What steel grades are available? – Commonly S350GD+Z275 for frames; higher grades such as S420GD are offered upon request.
- How is quality inspected before shipment? – Dimensional checks, coating thickness, and visual weld inspection are performed; test reports are supplied.
- What packaging methods protect against corrosion during transit? – Vapor‑corrosion inhibitor (VCI) films and desiccant packs are placed inside the polyethylene wrap.
- How are export shipments protected from shifting? – Modules are secured to pallets with strapping and additional lashing inside containers per IMO guidelines.
- What is the typical production lead time? – Lead time ranges from 6 to 10 weeks after drawing approval, depending on order size and current capacity.
- How are samples arranged? – Small‑scale wall or roof panel samples can be shipped via express courier; full‑module samples require LCL freight and are quoted separately.
Contact for Inquiry
To discuss your project requirements, request a detailed quotation, or arrange a technical consultation, please use the contact form.
Send Inquiry