Oem Quick Installation Prefab Villa
- Cammi House
- 2026-10-15
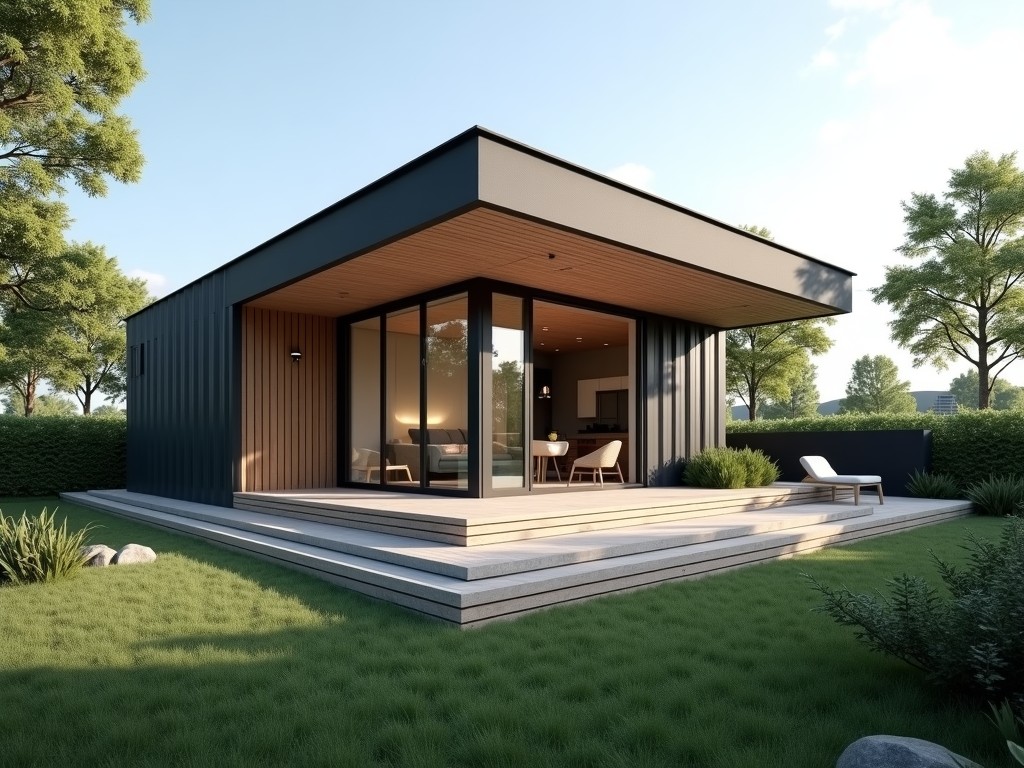
Prefabricated villas designed for rapid on‑site assembly combine modular wall panels, floor cassettes and roof trusses manufactured to tight tolerances in a controlled factory environment. The system
OEM Quick Installation Prefab Villa
Prefabricated villas designed for rapid on‑site assembly combine modular wall panels, floor cassettes and roof trusses manufactured to tight tolerances in a controlled factory environment.
The system targets a total erection time of under 48 hours for a 120 m² two‑storey unit when using a crew of four skilled workers and standard lifting equipment.
Design and Engineering Overview
Each villa consists of three primary sub‑assemblies: load‑bearing wall modules, insulated floor cassettes and prefabricated roof frames. Wall modules are 2.4 m high, 0.6 m wide and incorporate a 150 mm steel stud frame with OSB sheathing, 100 mm EPS insulation and a vapor barrier.
Floor cassettes use 200 mm deep I‑joists spaced at 400 mm, topped with 22 mm structural plywood and a 50 mm XPS insulation layer, achieving a design live load of 2.0 kN/m².
Roof frames are delivered as trussed panels with a 30° pitch, 38 mm×89 mm timber chords and metal connector plates, designed to resist a snow load of 1.5 kN/m².
Structural System and Materials
- Wall studs: cold‑formed C‑section steel, thickness 1.2 mm, yield strength 350 MPa.
- Sheathing: 12 mm OSB/3, moisture resistance class 2.
- Insulation: expanded polystyrene (EPS) density 20 kg/m³, thermal conductivity λ = 0.033 W/(m·K).
- Floor joists: LVL I‑joist, flange width 45 mm, web thickness 9 mm, bending stiffness EI ≲ 1.2×10⁸ N·mm².
- Roof connectors: galvanized steel plates, thickness 2 mm, shear capacity 12 kN per plate.
Installation Process
On‑site work begins with levelled foundation pads (pre‑cast concrete strips) positioned according to the villa’s footprint. Wall modules are lifted into place using a 2‑ton hydraulic crane, aligned via laser guides and bolted to foundation plates with M16 × 40 mm high‑strength bolts (torque 150 Nm).
Floor cassettes are inserted into the wall cavity, screwed to the studs with self‑drilling screws (4.8 mm × 50 mm) at 300 mm spacing, providing a continuous diaphragm. Roof panels are then positioned, sealed with a 150 mm wide butyl tape and mechanically fastened with roofing screws.
All connections are designed for reversible disassembly, allowing the villa to be relocated or re‑configured without cutting structural members.
Customization Options
While the base module follows the dimensions above, the system accommodates variations in plan layout, façade finishes and interior partitions.
- Plan length adjustable in 0.6 m increments (wall module width).
- Exterior cladding options: fiber‑cement panels (8 mm), metal siding (0.5 mm steel) or timber cladding (20 mm).
- Interior wall finish: 12 mm gypsum board, 9 mm plywood or 15 mm OSB, each with optional vapor‑permeable membrane.
- Window and door openings can be pre‑cut to standard sizes (900 × 2100 mm) or custom dimensions upon request.
Technical Specifications
| Parameter | Typical Value | Notes |
|---|---|---|
| Overall height (storey) | 2.7 m | Includes floor slab thickness |
| Wall panel weight | 45 kg/m² | Includes studs, sheathing, insulation |
| Thermal transmittance (U‑value) | 0.28 W/(m²·K) | Wall assembly, calculated per EN ISO 6946 |
| Fire rating (wall) | REI 30 | Tested per EN 13501‑2 |
| Maximum wind pressure resistance | 1.2 kN/m² | Based on ASCE 7‑16 exposure C |
Applications
The quick‑installation prefab villa is suited for remote workforce housing where logistical constraints limit traditional construction timestones. Because the majority of fabrication occurs off‑site, material waste is reduced to under 5 % of total volume, and site disturbance is limited to foundation preparation and utility connections.
In disaster‑relief scenarios, the modular nature allows units to be stacked or arranged in clusters to create temporary medical stations or command centers, with each module providing a clear span of 3.0 m between interior walls, facilitating rapid re‑configuration.
Quality Assurance
Factory production follows a ISO 9001‑aligned process control plan. Each wall module undergoes dimensional verification (±2 mm tolerance on length and width) and a pull‑test on stud‑to‑sheathing fasteners (minimum 3 kN shear capacity). Insulation thickness is measured with a laser profilometer to ensure compliance with the specified 100 mm ±5 mm.
Before shipment, a random sample of 5 % of modules is subjected to a simulated wind load test on a shake table, verifying that connections remain elastic under 1.5 times the design pressure.
Packaging and Logistics
Modules are stacked on steel pallets (1200 mm × 1000 mm) and secured with polypropylene straps (25 mm width, 2 kN break strength). Each pallet is covered with a UV‑stabilized polyethylene shrink film (150 µm) to protect against moisture during transit.
A typical 40‑ft container can accommodate up to 12 wall modules, 6 floor cassettes and 4 roof panels, allowing a complete villa to be shipped in a single container when disassembled to transport dimensions.
Frequently Asked Questions
- Can dimensions be customized?
- Yes. Wall module width adjusts in 0.6 m increments; height can be increased by adding an intermediate floor cassette.
- What information is required before quotation?
- Planned footprint, number of storeys, desired exterior finish, insulation performance target and any required openings for services.
- What materials are available for the structural frame?
- Standard is cold‑formed steel studs; optional timber LVL or aluminum alloy frames are available upon request.
- How is quality inspected?
- Dimensional checks, fastener pull‑tests, insulation thickness verification and random wind‑load simulation on shipped modules.
- What packaging methods are available?
- Palletized with shrink wrap; custom crating for fragile finishes can be arranged.
- How are export shipments protected?
- UV‑stabilized polyethylene film, corner protectors and moisture‑absorbing desiccant packs inside each pallet.
- What is the typical production lead time?
- 4‑6 weeks after receipt of final design files, assuming standard material availability.
- How are samples arranged?
- A single wall module sample can be shipped via air freight; costs are credited against the first order.
Contact for OEM Inquiry
For technical data sheets, pricing or to discuss a custom villa configuration, please use the inquiry form below.