Permanent Mic Light Steel Villa Factory Price
- Cammi House
- 2026-10-15
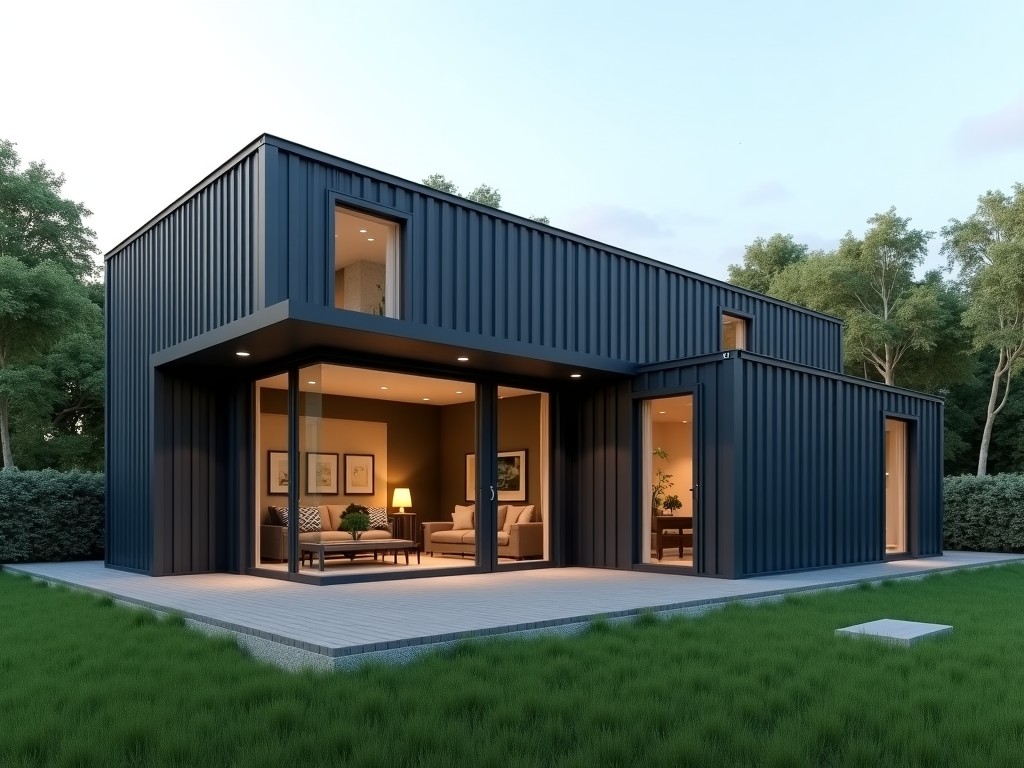
A permanent mic light steel villa is a modular integrated construction (MIC) system that uses cold‑formed light steel frames as the primary structural skeleton. The term “permanent” indicates that
Permanent Mic Light Steel Villa – Factory Price Overview
A permanent mic light steel villa is a modular integrated construction (MIC) system that uses cold‑formed light steel frames as the primary structural skeleton. The term “permanent” indicates that the building is designed for long‑term occupancy, meeting residential building codes for durability, fire resistance, and seismic performance. Factory pricing reflects the cost advantages of standardized production, material optimization, and reduced on‑site labor.
Structural System and Material Composition
The frame is manufactured from Q235B or Q345B hot‑rolled steel, with typical thicknesses ranging from 0.8 mm to 2.0 mm depending on load requirements. All steel components receive a hot‑dip galvanized coating of Z275 (275 g/m²) or higher to provide corrosion protection in humid or coastal environments. Design calculations show that the framed walls can sustain axial loads of up to 15 kN per stud while maintaining lateral stiffness sufficient for wind speeds of 50 m/s.
Design Flexibility and Customization Options
Standard module widths are 600 mm, 900 mm, and 1200 mm, with lengths customizable in 300 mm increments up to 6 m. Wall panels incorporate prefabricated insulation slots that accommodate EPS, XPS, or mineral wool boards of 50 mm to 150 mm thickness. Interlocking panel joints use self‑drilling screws and gasket strips, enabling rapid assembly without on‑site welding.
Typical Technical Specifications
| Parameter | Typical Value | Notes |
|---|---|---|
| Steel Grade | Q235B / Q345B | Selectable per project |
| Panel Thickness | 0.8 mm – 2.0 mm | Based on span and load |
| Galvanization | Z275 (minimum) | Hot‑dip |
| Thermal Conductivity (wall) | 0.04 W/(m·K) with 100 mm EPS | Measured at 24 °C |
| Fire Rating | A2 (non‑combustible) | Per EN 13501‑1 |
Applications and Suitability
The system is particularly suited for remote housing where logistics and skilled labor are limited, as the lightweight frames reduce foundation requirements and transport volume. In disaster‑relief scenarios, the rapid erection time—often under two days per module—provides immediate shelter while maintaining structural integrity for long‑term use. The modular nature also allows expansion or reconfiguration without compromising the original load path, making it viable for temporary offices, clinics, or educational facilities that may become permanent installations.
Quality Control and Manufacturing Process
Production begins with CNC punching and cutting of steel coils to precise profiles, ensuring dimensional tolerances within ±0.5 mm. Each component undergoes automated welding or self‑drilling fastener insertion, followed by a visual inspection for coating continuity and a magnetic thickness test to verify galvanization levels. Final assemblies are checked for squareness and joint tightness using laser alignment tools before packaging.
Packaging, Logistics and Lead Time
Finished modules are flat‑packed with protective corner guards and stacked in standard 20‑ft or 40‑ft containers, facilitating efficient handling by forklift or crane. The packaging includes moisture‑barrier wraps and silica gel packets to limit condensation during transit. Typical factory lead time ranges from 4 to 6 weeks after receipt of final design approval, depending on order volume and destination port schedules.
Frequently Asked Questions
Q: Can dimensions be customized beyond standard modules?
A: Yes, panel lengths and opening sizes can be adjusted in 300 mm increments; custom lengths require additional tooling lead time.
Q: What information is needed for a quotation?
A: Provide floor plan, required insulation type, local wind/snow load data, and any finish specifications (e.g., cladding, interior lining).
Q: How is quality inspected before shipment?
A: Each batch undergoes dimensional check, coating thickness measurement, and load test on a sample frame; results are documented in the inspection report.