Prefab Steel Villa Home Factory Price
- Cammi House
- 2026-10-15
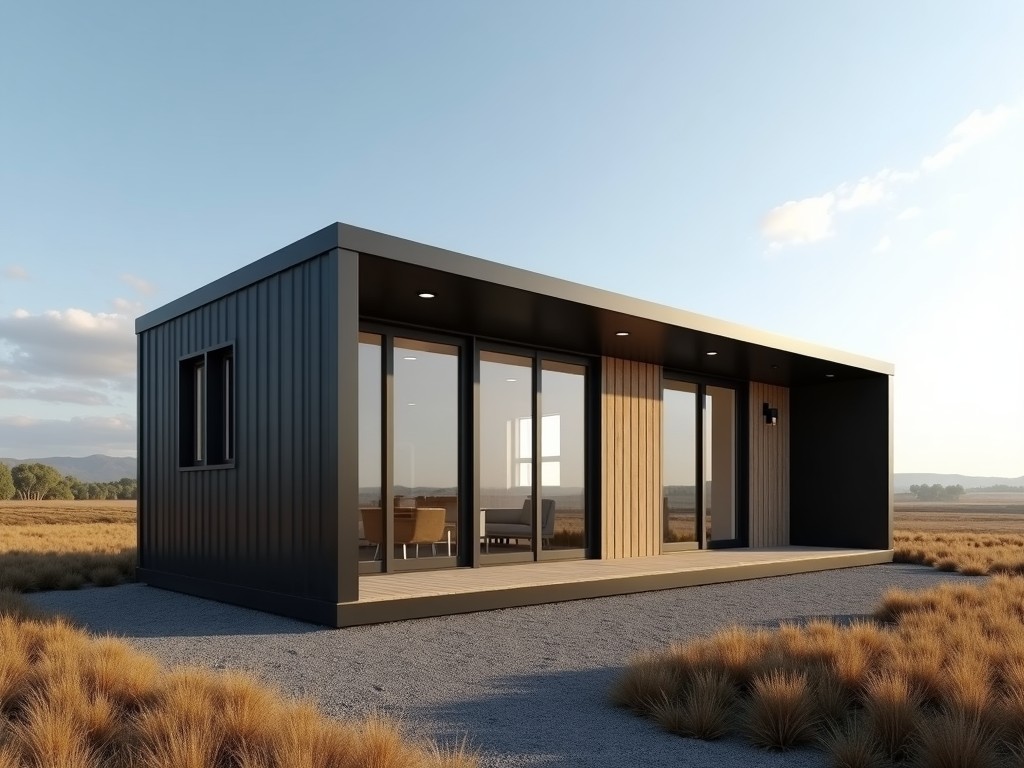
The prefabricated steel villa system is engineered for rapid on‑site assembly while meeting structural requirements for residential use. Each module consists of cold‑formed steel frames, insulated
Prefab Steel Villa Home – Factory Price
The prefabricated steel villa system is engineered for rapid on‑site assembly while meeting structural requirements for residential use. Each module consists of cold‑formed steel frames, insulated wall panels, and roof trusses that are manufactured to tolerances of ±2 mm.
Structural System
The primary load‑bearing framework uses S350GD hot‑dip galvanized steel with a minimum zinc coating of 275 g/m². Frame members are typically 1.2 mm to 2.0 mm thick, selected based on span and snow load calculations per Eurocode 3.
Connections are made with self‑drilling screws and pre‑punched gusset plates, allowing shear capacity of up to 15 kN per joint in typical configurations. This approach reduces on‑site welding and minimizes heat‑affected zones.
Thermal and Acoustic Performance
Wall panels sandwich a core of polyurethane foam (PUR) with a nominal thickness of 100 mm, delivering a thermal transmittance (U‑value) of approximately 0.22 W/(m²·K). The same core provides an airborne sound reduction index (Rw) of around 45 dB.
Optional mineral wool or EPS cores are available, adjusting the U‑value between 0.18 and 0.30 W/(m²·K) to meet specific climate zone requirements.
Factory Production Process
Manufacturing occurs in a controlled environment with CNC‑guided cutting and robotic welding for consistent dimensional accuracy. Each panel undergoes a visual inspection for coating continuity and a dimensional check using laser scanners before leaving the factory.
The production line can output up to 30 m² of finished wall area per shift, enabling lead times of 4‑6 weeks for a standard 120 m² villa, subject to design complexity.
Typical Specifications
| Parameter | Typical Value / Range |
|---|---|
| Steel grade (frame) | S350GD (min. yield 350 MPa) |
| Frame thickness | 1.2 mm – 2.0 mm (customizable) |
| Zinc coating | ≥275 g/m² (hot‑dip galvanized) |
| Wall panel core | PUR 100 mm (U≈0.22 W/(m²·K)) – optional mineral wool/EPS |
| Roof panel core | PUR 80 mm (U≈0.28 W/(m²·K)) |
| Design wind load | Up to 2.0 kN/m² (based on local codes) |
| Snow load capacity | Up to 1.5 kN/m² (adjustable) |
| Fire rating (wall) | REI 30 (with gypsum board finish) |
| Maximum clear span | 6.0 m (intermediate columns optional) |
Applications
The system is suited for permanent residential villas, remote site accommodation, and emergency housing where fast deployment and low foundation impact are critical. Because the steel frame is lightweight yet strong, it reduces excavation volume and allows installation on screw piles or shallow rafts, limiting site disturbance.
In regions with high seismic activity, the ductile connections and low mass of the steel structure lower inertial forces, improving performance during earthquakes compared with conventional masonry.
Customization Options
Clients can adjust module dimensions, roof pitch, and façade finishes. Exterior cladding options include pre‑painted steel panels, fiber cement boards, or timber‑look composites, each with defined attachment methods to maintain thermal break integrity.
Interior layouts are non‑load‑bearing, allowing interior walls to be repositioned without affecting the primary structure. Service conduits for electrical, plumbing, and HVAC are pre‑punched in the frame during fabrication.
Quality Assurance
Each production batch is subject to a first‑article inspection verifying dimensional tolerances, coating thickness (measured by magnetic induction), and core adhesion. Random samples undergo a 24‑hour salt‑spray test per ISO 9227 to confirm corrosion resistance.
Before shipment, panels are stacked with protective corner guards and wrapped in UV‑stabilized polyethylene film to prevent surface damage during transit.
Factory Price Inquiry
To obtain a detailed quotation, provide the intended floor area, number of stories, local design loads (wind, snow, seismic), and any specific finish preferences. Our engineering team will return a itemized cost breakdown and lead‑time estimate within two business days.