Prefab Villa Prefabricated House Factory
- Cammi House
- 2026-10-15
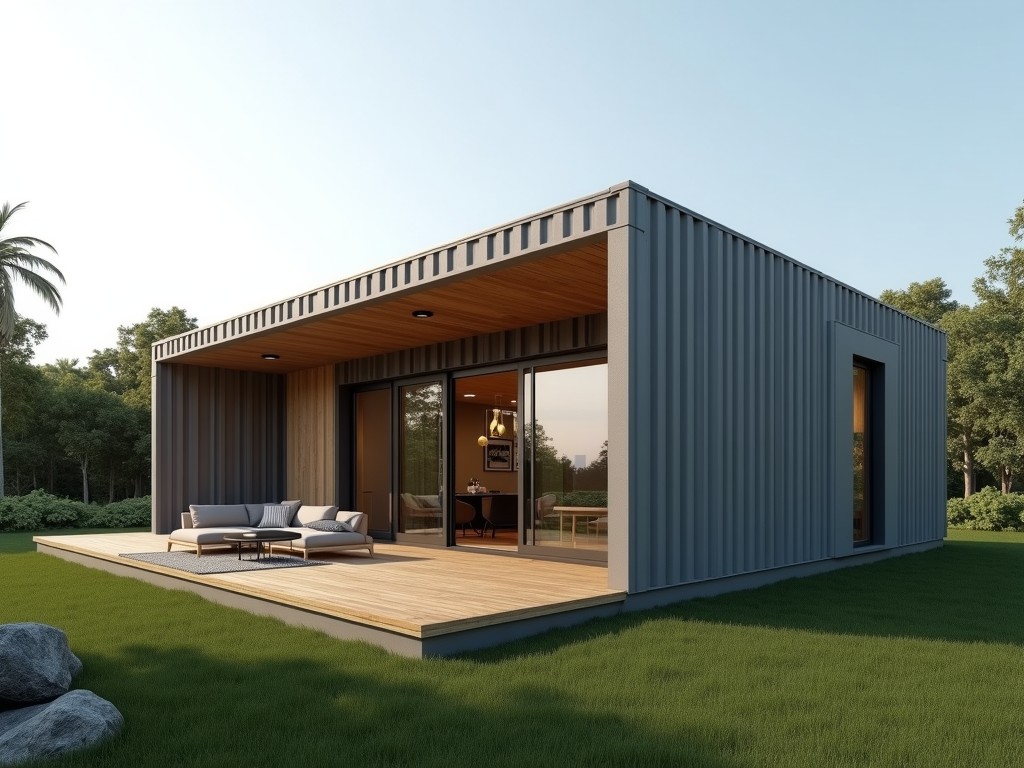
Factory-based production builds complete villa modules off-site, allowing simultaneous site preparation and rapid assembly. Modules are designed as volumetric units that include structural frame,
Prefab Villa Prefabricated House Factory
Factory-based production builds complete villa modules off-site, allowing simultaneous site preparation and rapid assembly. Modules are designed as volumetric units that include structural frame, enclosure, and service chases, reducing on‑site labor by up to 60%. This approach minimizes weather‑related delays and improves schedule predictability.
Structural System
Structural frames utilize cold-formed steel C‑sections with a minimum yield strength of 340 MPa, providing high strength‑to‑weight ratio for multi‑story villas. The frames are engineered to resist wind pressures up to 2.0 kN/m² and seismic forces defined by local codes.
- Available in 90 mm, 120 mm, and 150 mm flange widths to accommodate different span requirements.
- Pre‑punched hole patterns facilitate MEP routing without additional drilling.
- Corrosion protection options include hot‑dip galvanizing (Z275) or galvanneal coating for harsh environments.
Wall and Roof Panels
Wall and roof panels are fabricated as sandwich assemblies with two steel skins and a rigid insulation core. Typical panel thicknesses range from 50 mm to 150 mm, delivering thermal resistance (R‑value) between 2.5 and 6.0 m²·K/W depending on core material.
| Property | Typical Value | Customizable Options |
|---|---|---|
| Panel thickness | 50 mm – 150 mm | Project‑specific dimensions |
| Outer skin material | Pre‑painted galvanized steel (0.5 mm) | Aluminum, stainless steel, fiber‑cement |
| Core material | Polyisocyanurate (PIR) foam | EPS, XPS, mineral wool, polyurethane |
| Fire rating | B‑s2, d0 (EN 13501‑1) | A2‑s1, d0 or higher upon request |
| U‑value | 0.20 – 0.45 W/(m²·K) | Tailored to energy targets |
Manufacturing Process
The factory line follows a station‑based workflow: cutting and forming of steel skins, core injection, panel lamination, frame assembly, and final inspection. Each station performs dimensional checks using laser trackers with a repeatability of ±0.5 mm, ensuring module interfaces match design tolerances.
Customization Options
Beyond structural changes, buyers can adapt architectural and service elements to suit site conditions and client preferences.
- Facade finishes: pre‑painted steel, fiber‑cement boards, or timber cladding.
- Interior partitions: drywall, modular pod systems, or movable walls.
- Integrated services: pre‑installed electrical conduit, plumbing risers, and HVAC ducts within panel chases.
- Optional features: balconies, roof terraces, and solar‑ready mounting frames.
Applications
Prefab villas are particularly suited for locations where traditional construction faces logistical constraints, such as remote mining camps, offshore support bases, and disaster‑relief settlements. The modular nature allows rapid scaling of workforce housing while maintaining consistent quality across units.
- Remote resource projects: reduces mobilization time and site disturbance.
- Government housing programs: enables rapid deployment of standardized units.
- Hospitality and eco‑lodges: offers repeatable aesthetic with low maintenance.
- Educational campuses: provides scalable student housing with predictable cost.
Quality Control and Testing
Quality assurance incorporates both in‑process verification and final product testing. Dimensional accuracy of panel edges is validated against CAD models using coordinate measuring machines, with acceptance criteria of ±1 mm.
- Mechanical testing: tensile and bend tests on steel skins per ASTM A370.
- Thermal performance: hot‑box method to confirm declared R‑value.
- Fire resistance: ASTM E84 or EN 13501‑1 classification performed on representative samples.
- Water tightness: spray testing per ASTM E331 for panel joints.
- Load testing: simulated snow and wind loads on full‑scale mock‑ups.
Packaging and Logistics
Finished modules are protected for transport using a combination of corner protectors, stretch film, and plywood crating. Each module is designed to fit within standard 40‑foot high‑cube containers, enabling efficient multimodal shipment.
- Corner protectors absorb impact forces during handling and stacking.
- Stretch film provides a moisture barrier and secures loose components.
- Plywood crating distributes loads and prevents deformation of panel edges.
- Container securing: lashing rings and dunnage bags limit movement during transit.
- Optional: climate‑controlled containers for temperature‑sensitive finishes.
Frequently Asked Questions
Can dimensions be customized?
Yes, module length, width, and height can be adjusted within transportation limits; structural engineers review each change to maintain load paths and connection integrity.
What information is required before quotation?
Project location, intended use, required floor area, number of stories, facade preference, and any specific service loads (electrical, plumbing, HVAC) are needed to generate an accurate cost estimate.
What materials are available for panels?
Standard panels use pre‑painted galvanized steel skins with PIR foam core. Alternatives include aluminum or stainless steel skins, and core materials such as EPS, XPS, mineral wool, or polyurethane, subject to project specifications.
How is quality inspected during production?
Inspections include dimensional verification at each station, visual weld and fastener checks, mechanical coupon testing, and thermal performance sampling. Final audits confirm conformity to approved drawings and performance criteria.
What packaging methods protect export shipments?
Modules receive corner protectors, are wrapped in stretch film, placed in plywood crates, and secured inside containers with lashing and dunnage. This system guards against impact, moisture, and shifting during transit.
What is the typical production lead time?
Lead time depends on complexity and current factory load, but a standard single‑story villa module typically requires 4‑6 weeks from drawing approval to shipment readiness.
Contact for Technical Inquiry
For technical data sheets, customization guidance, or a quotation tailored to your project scope, please reach out to our engineering team.
Request a detailed specification sheet