Prefabricated Light Steel Villa Price
- Cammi House
- 2026-10-15
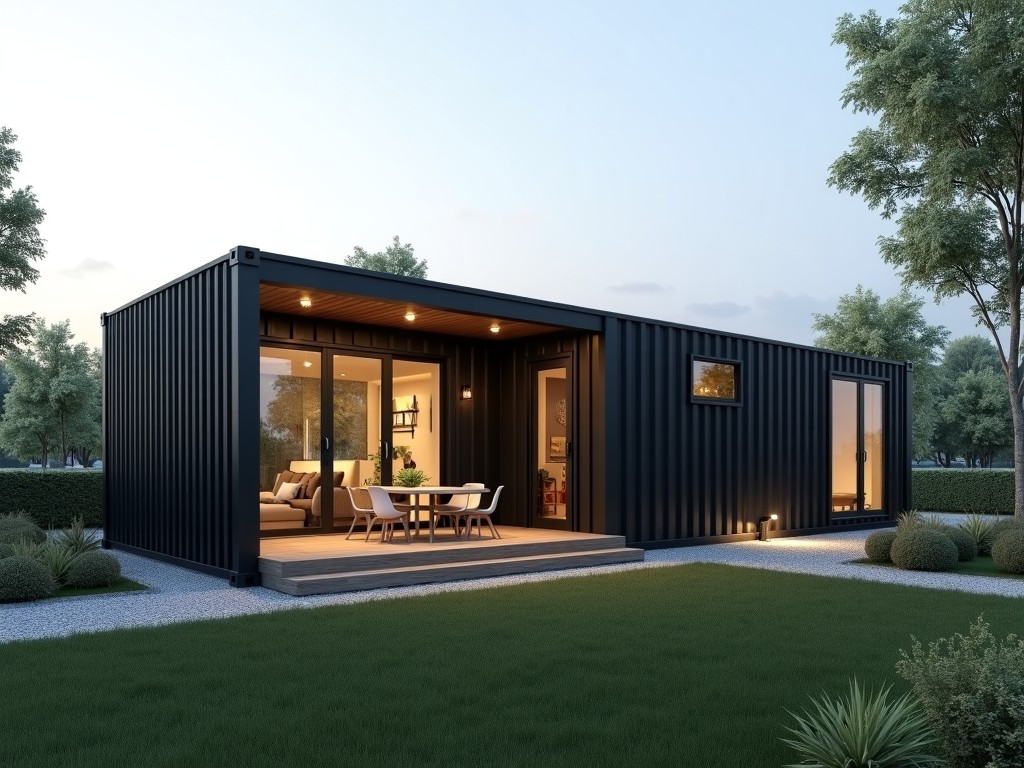
The price of a prefabricated light steel villa is determined by the engineering specifications of its structural system, envelope performance, and site‑specific logistics rather than by brand
Prefabricated Light Steel Villa Price Overview
The price of a prefabricated light steel villa is determined by the engineering specifications of its structural system, envelope performance, and site‑specific logistics rather than by brand reputation alone. Understanding each cost driver enables procurement teams to compare offers on a technical basis.
Structural System
The primary frame consists of cold‑formed C‑section studs and tracks made from galvanized steel with a minimum yield strength of 350 MPa. Typical stud depths range from 90 mm to 150 mm, and flange widths from 40 mm to 60 mm, selected according to wall height and load spacing. Connections are achieved with self‑drilling screws and pre‑punched holes, allowing a shear capacity of approximately 8 kN per fastener in accordance with AISI S100.
Material Specifications
Steel sheets are hot‑dip galvanized to a coating mass of Z275 (275 g/m² total on both sides) providing a corrosion resistance suitable for C3 environments per ISO 12944‑2. Optional zinc‑aluminum‑magnesium (ZAM) coating increases service life in coastal zones. All structural members are roll‑formed to tolerances of ±0.5 mm on dimensions and ±0.1 mm on thickness, ensuring repeatable fit‑up during erection.
Thermal & Acoustic Performance
Wall assemblies typically incorporate a 90 mm thick mineral wool slab (thermal conductivity 0.035 W/m·K) between steel studs, yielding an overall U‑value of approximately 0.30 W/m²·K for a standard configuration. Acoustic insulation is achieved by adding a resilient channel and a 12 mm gypsum board layer, resulting in a weighted sound reduction index (R’w) of around 45 dB for partition walls. These values are verified through laboratory testing per EN ISO 10140‑2 and EN ISO 12567‑1.
Foundation & Installation Process
Foundations are usually shallow reinforced concrete pads or strip footings designed for a bearing capacity of 150 kN/m², with anchor bolts embedded to transfer shear forces from the steel frame. Erection follows a bolt‑together sequence: floor tracks are leveled, vertical studs are lifted into place, and horizontal bracing is installed before sheathing. Average installation speed for a 120 m² villa is two to three crew‑days, assuming site preparation is complete.
Cost Influencing Factors
Key variables that affect the unit price include steel thickness, coating type, insulation performance, façade finishes, and transportation distance from the manufacturing plant. The table below illustrates typical cost ranges for a 100 m² villa based on common specification tiers; actual quotes are adjusted per project‑specific drawings and logistics.
| Specification Tier | Steel Stud Thickness (mm) | Insulation (mm) | Estimated Price (USD/m²) |
|---|---|---|---|
| Standard | 0.8 | 90 (mineral wool) | 450‑550 |
| Mid‑Range | 1.0 | 120 (mineral wool) | 550‑680 |
| Premium | 1.2 | 150 (mineral wool + EPS) | 680‑820 |
Typical Applications
Light steel villas are selected where rapid deployment, reduced foundation loads, and adaptability to challenging terrain are required. Common uses include remote workforce housing, disaster‑relief shelters, and modular tourism lodges. The system’s low self‑weight (approximately 45 kg/m² for the structural frame) minimizes excavation and allows installation on screw piles or shallow rafts, reducing site preparation time and associated costs.
Quality Control & Certification
Manufacturing follows a documented quality management system aligned with ISO 9001. Incoming steel is inspected for coating mass and mechanical properties; dimensional checks are performed on each roll‑formed member using laser gauges. Finished panels undergo a fit‑up test where studs are assembled into a mock wall and measured for squareness and straightness, with acceptance criteria of less than 2 mm deviation over a 3 m length. These controls reduce the risk of on‑site rework and ensure structural performance matches design calculations.
Customization Options
Clients can adjust module dimensions in increments of 300 mm to suit functional layouts, select alternative cladding such as fiber‑cement boards or metal panels, and integrate prefabricated MEP chases within the stud cavities. Structural upgrades, including increased stud thickness or added diagonal bracing, are available to meet higher wind or snow loads as defined by local building codes. All modifications are reflected in the revised bill of materials and corresponding price adjustment.
Frequently Asked Questions
- Can the villa dimensions be changed after quotation? Yes, dimensional changes are accommodated by updating the CNC roll‑forming program; price is recalculated based on the revised steel usage and insulation volume.
- What information is required before a formal quote? Preliminary architectural drawings, site address for freight estimation, and any specific load requirements (wind, snow, seismic) are needed to generate an accurate cost breakdown.
- Which steel grades and coatings are offered? Standard supply uses S350GD + Z275; optional S550GD with ZAM coating is available for enhanced corrosion resistance.
- How is quality inspected before shipment? Each bundle undergoes a visual check for coating defects, a dimensional audit of five random studs per bundle, and a torque test on a sample of fasteners to verify fastening integrity.
- What packaging methods protect the frames during transit? Members are stacked on steel pallets, wrapped in UV‑stabilized polyethylene film, and secured with steel straps; corner protectors prevent impact damage.
- What is the typical production lead time? For a standard 100 m² villa, lead time ranges from 3 to 4 weeks after receipt of approved drawings and deposit, subject to plant capacity.
Get a Technical Quote
To receive a detailed, itemized quotation that reflects your project’s structural, thermal, and logistical requirements, please provide the necessary documentation via the contact form. Our engineering team will review the inputs and return a priced bill of materials with lead‑time confirmation within two business days.
Request Quote