Prefabricated Luxury Villa For Sale
- Cammi House
- 2026-10-16
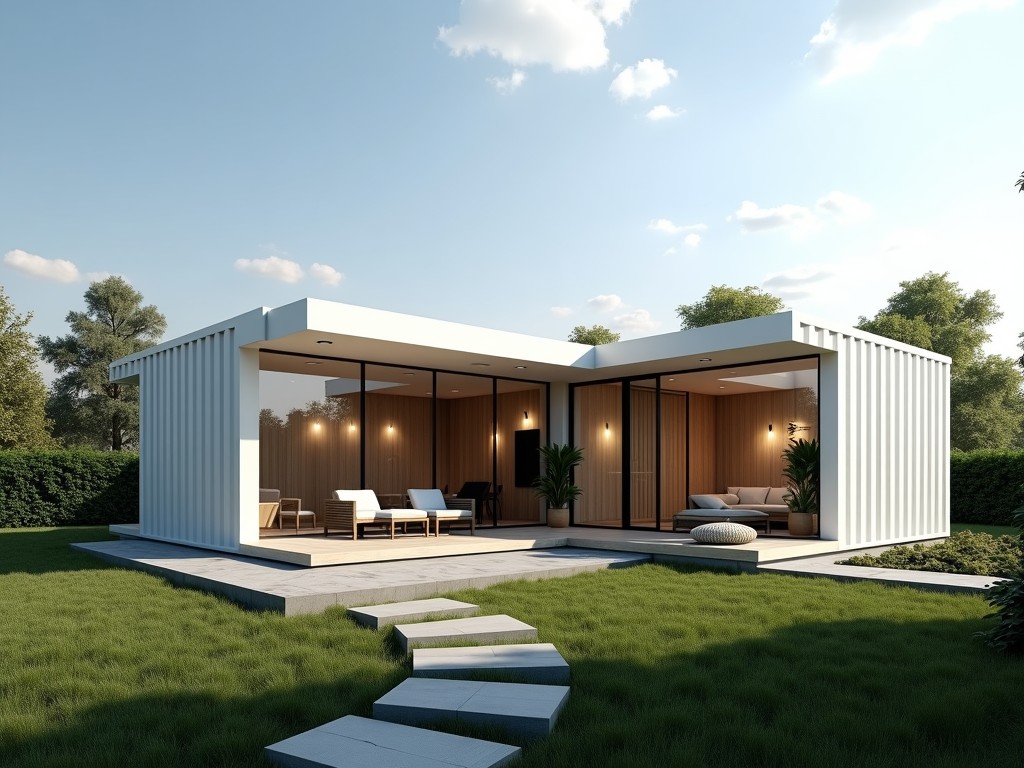
This product describes a factory‑built residential unit that arrives on site as pre‑finished modules, ready for rapid assembly on prepared foundations. The approach reduces on‑site labor, shortens
Prefabricated Luxury Villa for Sale
This product describes a factory‑built residential unit that arrives on site as pre‑finished modules, ready for rapid assembly on prepared foundations. The approach reduces on‑site labor, shortens construction schedule, and improves quality control compared with traditional stick‑built methods.
Structural System and Materials
The primary load‑bearing framework uses cold‑formed steel studs and tracks with a minimum yield strength of 350 MPa and a typical thickness of 1.2 mm for wall panels and 2.0 mm for floor joists. Structural insulated panels (SIPs) comprise an expanded polystyrene core (λ = 0.033 W/m·K) sandwiched between two 0.5 mm steel skins, delivering a wall U‑value of approximately 0.25 W/m²·K. Roof decks employ galvanized steel trusses designed for a live load of 1.5 kN/m² and a snow load of 2.0 kN/m², with a deflection limit of L/200.
Dimensional Specifications
| Parameter | Typical Value | Unit |
|---|---|---|
| Overall length | 12.0 | m |
| Overall width | 8.0 | m |
| Overall height (incl. roof) | 4.5 | m |
| Floor area per module | 96 | m² |
| Wall panel thickness | 150 | mm |
| Roof U‑value | 0.22 | W/m²·K |
| Air permeability (at 50 Pa) | ≤3.0 | m³/h·m² |
Manufacturing Process
Modules are fabricated on a stationary assembly line where steel framing is cut to length using CNC saws, then welded or screwed in fixtures that maintain positional tolerance within ±2 mm. Insulation cores are injected into panel molds under controlled temperature and pressure to achieve uniform density. Electrical conduit, plumbing sleeves, and HVAC ductwork are pre‑installed in designated chases before panel closure. Each station performs a visual weld inspection and a dimensional check using laser trackers before the module proceeds to the next stage.
Customization Options
- Facade finishes: natural stone veneer, pre‑painted aluminum composite panels, timber cladding, or textured render.
- Interior layout: variable number of bedrooms (2‑5), open‑plan living/dining, optional home office or gym spaces.
- MEP integration: selection of split‑system or VRF air‑conditioning, under‑floor heating, rainwater harvesting, and solar‑ready roof provisions.
- Smart home infrastructure: structured cabling for lighting control, security cameras, and energy monitoring.
Site Requirements and Installation
Foundations typically consist of reinforced concrete strip footings or isolated pads designed to accommodate point loads from steel columns; bearing capacity should exceed 150 kN/m². A mobile crane with a minimum lift capacity of 20 t is sufficient to position modules weighing up to 12 t each. Erection time for a three‑module villa averages 3‑5 days, including joint bolting, sealing, and utility connections. Weather protection is achieved via temporary shrink‑wrap during transit and a breathable membrane applied after assembly.
Quality Assurance
In‑process checks include material certificates for steel grades, dimensional verification of cut lengths, and insulation thickness measurements using ultrasonic gauges. Final inspection comprises a joint torque audit, water‑tightness test of facade seams, and functional testing of installed MEP systems. All activities follow documented work instructions aligned with common structural steelwork practices to ensure traceability and repeatability.
Logistics
Each module is packaged in a weather‑proof crate measuring approximately 12.2 m × 8.2 m × 2.6 m, facilitating standard 40‑foot container shipment or flat‑rack transport. Gross weight per module ranges from 10‑12 t depending on finish selections. Upon arrival, modules are off‑loaded using a spreader bar to avoid point‑loading the panel edges.
Frequently Asked Questions
- Can the dimensions be customized?
Yes, module length and width can be adjusted in 0.5 m increments within transportation limits, subject to structural re‑evaluation. - What information is required before quotation?
Site plan, foundation details, desired finish palette, and any specific MEP requirements enable a precise cost estimate. - What materials are available for the exterior?
Options include powder‑coated steel, fiber‑cement boards, natural stone, and sustainably sourced timber, each with defined fire‑rating and maintenance intervals. - How is quality inspected?
Every module undergoes dimensional, weld, and insulation checks before leaving the factory; a final assembly audit is performed on site. - What packaging methods are available for export?
Modules are sealed in vapor‑barrier wrap, placed in steel‑frame crates, and secured with polyester strapping to withstand marine handling. - What is the typical production lead time?
Standard lead time is 8‑10 weeks after drawing approval, varying with finish complexity and current factory load.