Prefabricated Steel Villa Manufacturers
- Cammi House
- 2026-10-16
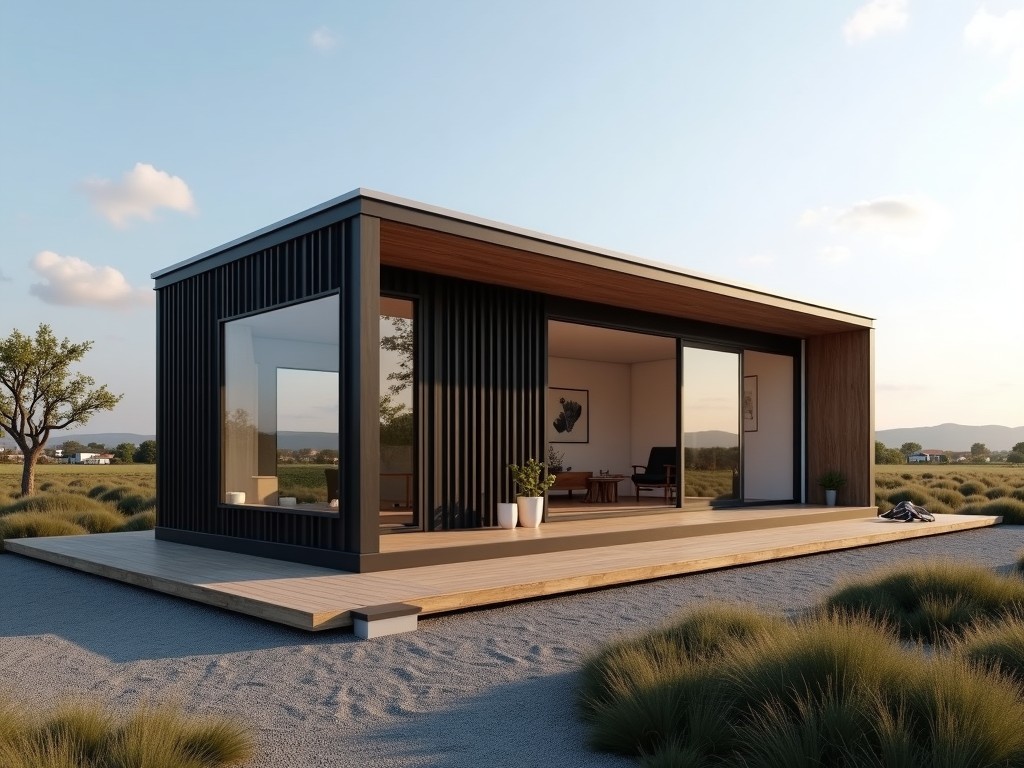
This page explains how modular steel villas are engineered, fabricated, and delivered for industrial, residential, and commercial projects. Prefabricated steel villas consist of factory‑built wall,
Prefabricated Steel Villa Manufacturers
This page explains how modular steel villas are engineered, fabricated, and delivered for industrial, residential, and commercial projects.
Overview
Prefabricated steel villas consist of factory‑built wall, roof, and floor panels that are shipped to site and assembled with bolted connections. The structural system relies on cold‑formed steel frames and insulated sandwich panels, enabling rapid erection and predictable performance.
Design & Engineering
Engineers use 3D modeling to calculate load paths for wind, snow, and seismic actions. Panel dimensions are typically limited to 12 m length for transport, while width and height are adjusted to meet architectural layouts. Connections are designed for shear capacities of 150 kN per bolt group, verified through finite‑element analysis.
Materials
Primary structural elements are made from hot‑rolled or cold‑formed steel grades such as Q345 (S355J2) or ASTM A572 Grade 50, with yield strengths ranging from 345 MPa to 355 MPa. Panel cores use polyurethane foam (λ≈0.022 W/m·K) or rock wool (λ≈0.040 W/m·K) to achieve target U‑values.
| Component | Typical Grade | Thickness Range |
|---|---|---|
| Main Columns | Q345 | 80 mm – 150 mm |
| Secondary Beams | Q345 | 60 mm – 120 mm |
| Wall Panel Skin | Galvanized Steel (Z275) | 0.5 mm – 0.8 mm |
| Roof Panel Skin | Galvanized Steel (Z275) | 0.6 mm – 1.0 mm |
Manufacturing Process
Fabrication begins with CNC cutting of steel plates to nominal tolerances of ±0.5 mm. Panels are assembled in jigs, welded or screwed, then inspected for dimensional accuracy before surface treatment. Insulation cores are injected or placed, and exterior finishes such as polyester coating (60 µm) or PVC film are applied.
Customization Options
Buyers can select panel layouts, opening sizes, and service integrations. Typical variables include:
- Clear span widths from 3 m to 9 m without intermediate columns
- Interior wall finishes: gypsum board, metal cladding, or prefabricated timber panels
- Window and door types: aluminum‑frame double glazing, steel security doors, or sliding PVC units
- Roof configurations: flat, single‑slope, or double‑slope with optional solar panel mounts
- Service chases for electrical conduit, plumbing, and HVAC ducts pre‑routed in floor panels
Applications
Steel villas serve as site offices for construction camps, where rapid deployment and relocatability reduce downtime. They are also used as staff housing in remote mining operations, providing durable shelter that withstands corrosion and temperature extremes. In disaster‑relief scenarios, the modular nature allows units to be stacked or combined to create larger community centers.
Quality Control
Each production batch undergoes dimensional checks using laser trackers (±1 mm accuracy). Weld quality is assessed via visual inspection and ultrasonic testing for critical joints. Paint adhesion is measured with cross‑hatch tests (ISO 2409) targeting a rating of ≤1. Thermal performance of insulated panels is verified by hot‑box method according to EN 12667, confirming U‑values within 10 % of design targets.
Packaging & Shipping
Panels are stacked on steel pallets, wrapped in UV‑stabilized polyethylene film, and secured with polyester strapping. Corner protectors prevent deformation during handling. For overseas shipments, containers are fitted with ventilation strips to limit condensation, and a moisture‑absorbing desiccant (silica gel, 500 g per pallet) is added.
FAQ
Can dimensions be customized?
Yes. Panel length, width, and opening positions are adjusted per project specifications, subject to transport limits of 12 m length and 2.5 m width per package.
What information is required before quotation?
Clients should provide floor area, required clear spans, local design loads (wind, snow, seismic), and any service integration needs (electrical, plumbing, HVAC).
What materials are available for the structural frame?
Standard options include Q345 (S355J2) hot‑rolled sections and cold‑formed C‑ or Z‑profiles. Higher strength grades such as Q420 are available upon request.
How is quality inspected?
Dimensional accuracy, weld integrity, coating adhesion, and thermal performance are checked at multiple stages, with reports available for review.
What packaging methods are available?
Standard packaging uses steel pallets with film wrap and strapping. Custom crating or container‑specific bracing can be arranged for sensitive components.
How are export shipments protected?
Shipments include corner protectors, moisture barriers, and desiccant packets. Containers are inspected for water tightness before loading.
What is the typical production lead time?
Lead time ranges from 4 to 8 weeks after drawing approval, depending on order complexity and current factory load.
How are samples arranged?
Sample panels (typically 1 m × 1 m) can be shipped via express courier, with costs credited against the first order.